9307 Shari Dr, Fairfax, VA 22032
- $824,888
- 4
- BD
- 3
- BA
- 1,472
- SqFt










- List Price
- $824,888
- Days on Market
- 0
- Status
- COMING SOON
- MLS#
- VAFX2332780
- Bedrooms
- 4
- Bathrooms
- 3
- Full Baths
- 2
- Half Baths
- 1
- Living Area
- 1,472
- Lot Size (Acres)
- 0.41000000000000003
- Style
- Split Level
- Year Built
- 1970
- County
- Fairfax
- School District
- Fairfax County Public Schools
Property Description
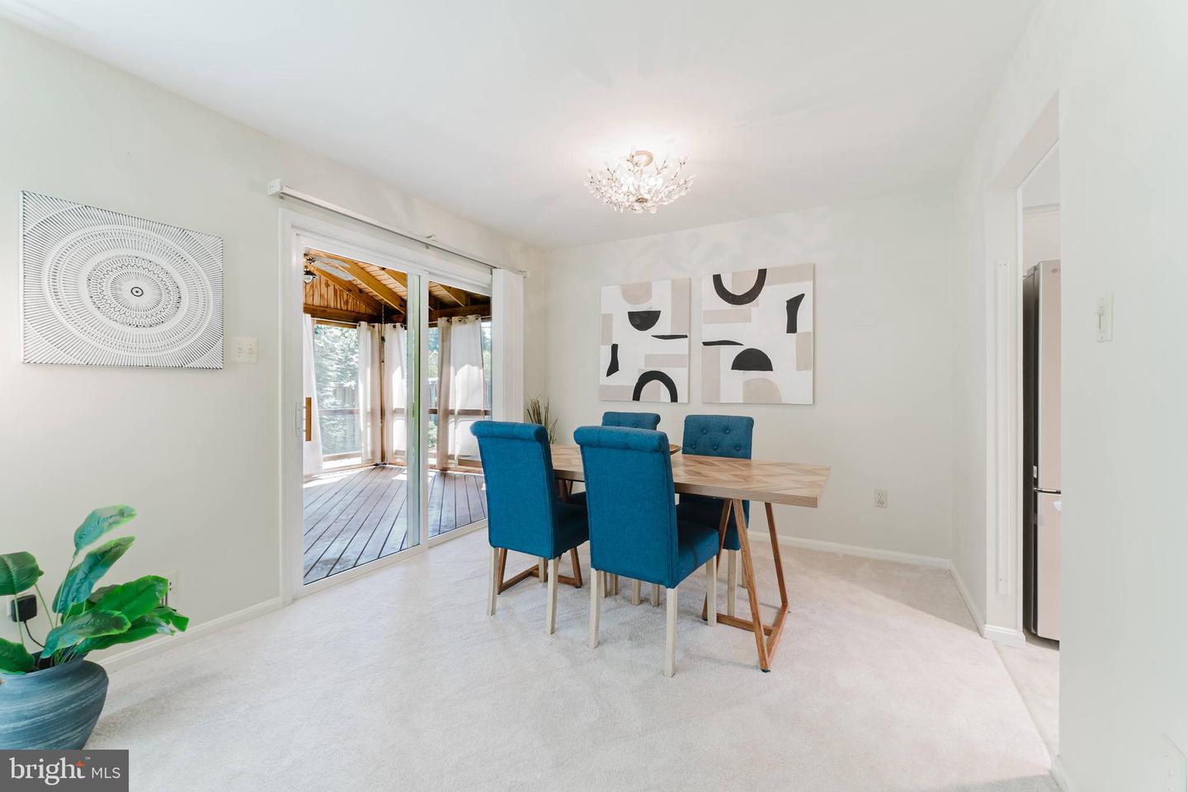
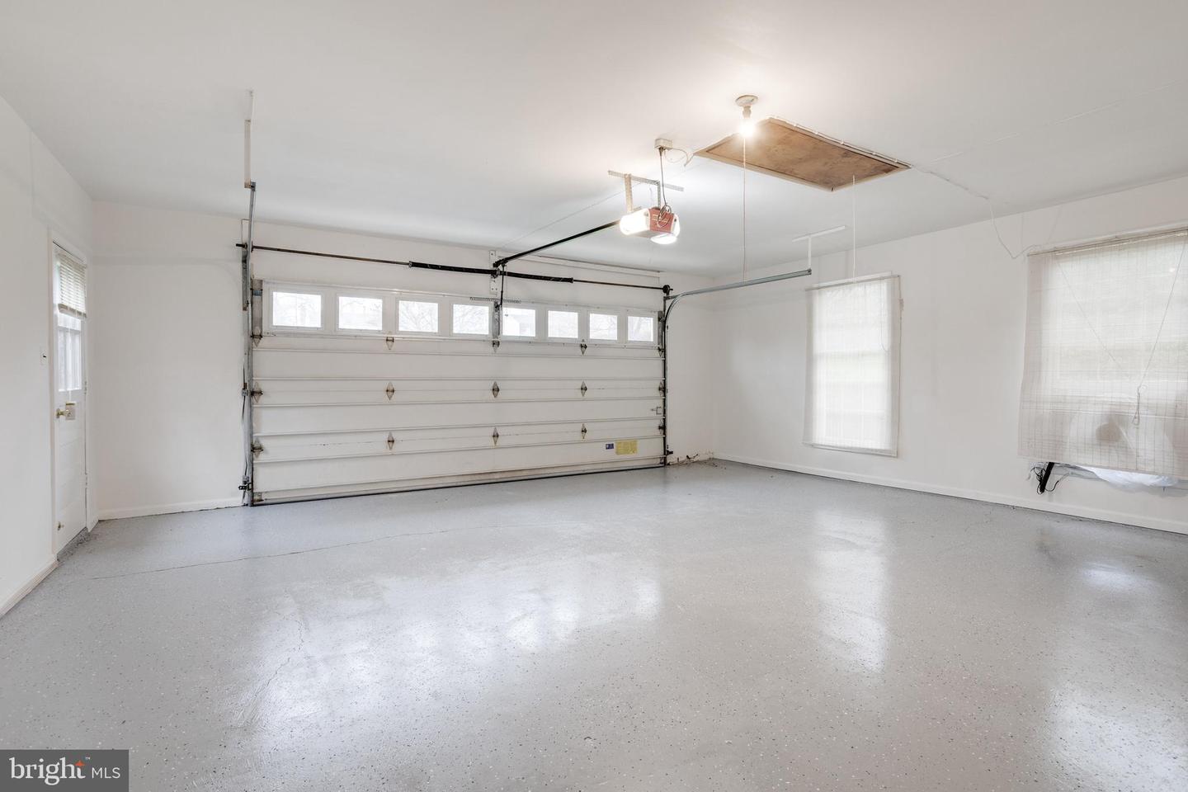
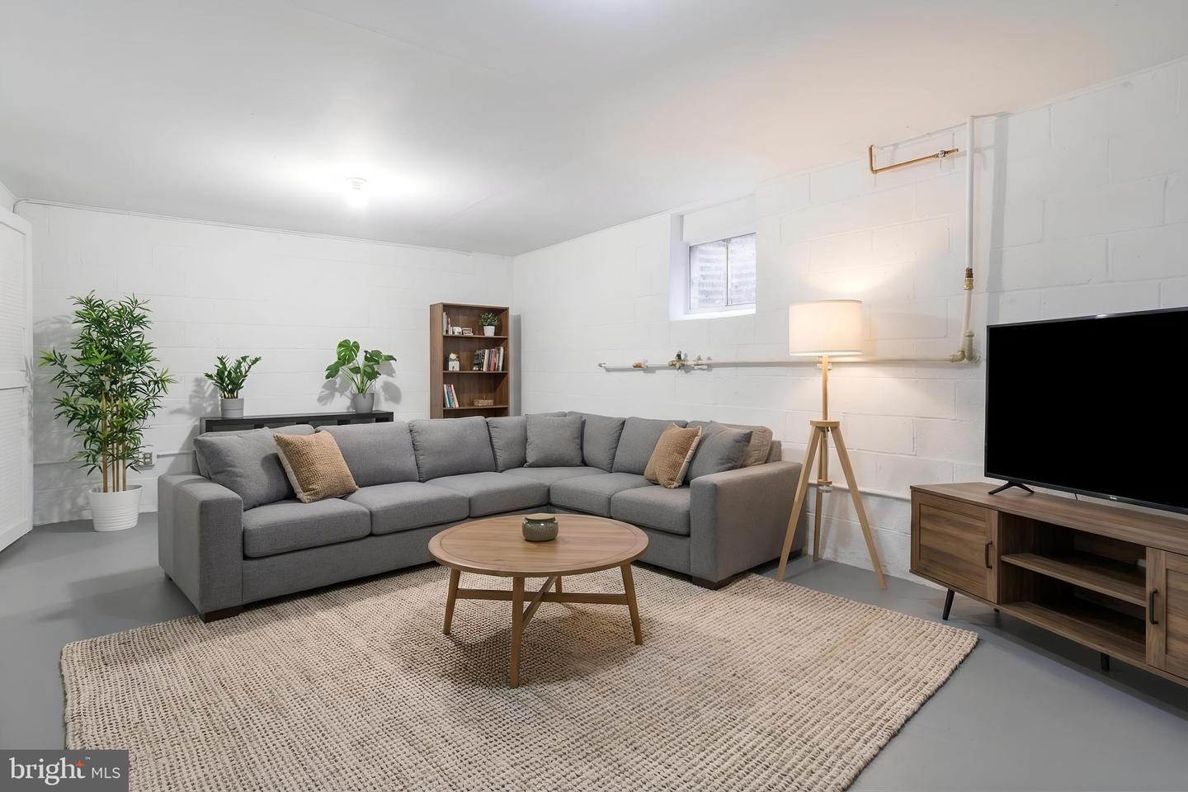
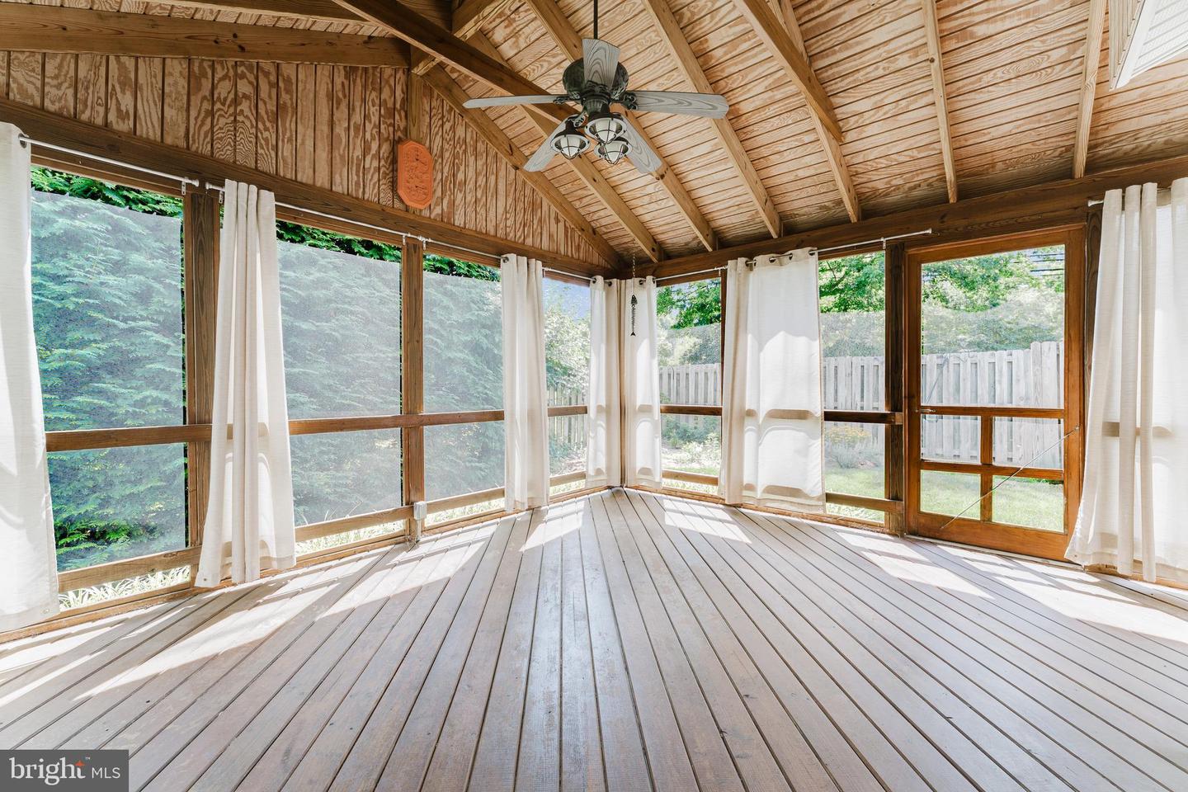
I am pleased to share the details of this beautiful property located on Shari Drive. Situated on a quiet cul-de-sac, this home features a side-loading, extra-large two-car garage with ample space for a workshop or storage, including direct access to both the backyard and the kitchen.The interior offers a spacious kitchen equipped with stainless steel appliances and extensive cabinet and counter space. The living and dining areas feature large picturesque windows and a sliding glass door that opens to a screened-in porch. The upper level includes four well-sized bedrooms, including a primary suite with an ensuite bathroom and double vanity, alongside a nicely updated hall bathroom. The lower level provides a family room and an additional den or office with a private outside entrance and a bathroom. The lowest level offers further space for storage or future expansion.Located in a charming, established neighborhood with no HOA, this residence provides excellent proximity to the Vienna Metro, VRE, and Metrobus service to the Pentagon. It also offers easy access to major Northern Virginia commuter routes, premier shopping, and dining.
/u.realgeeks.media/zenithflipandsell/D6B97386-0AA5-4369-8645-1DF40F153D1B.jpeg)
Additional Information
- Subdivision
- Springbrook Forest
- Taxes
- $8658
- Interior Features
- Ceiling Fan(s), Window Treatments
- School District
- Fairfax County Public Schools
- Elementary School
- Little Run
- Middle School
- Frost
- High School
- Woodson
- Fireplaces
- 1
- Fireplace Description
- Screen
- Flooring
- Luxury Vinyl Plank, Hardwood, Carpet
- Garage
- Yes
- Garage Spaces
- 2
- Exterior Features
- Exterior Lighting, Sidewalks, Street Lights
- View
- Garden/Lawn
- Heating
- Forced Air
- Heating Fuel
- Natural Gas
- Cooling
- Central A/C
- Water
- Public
- Sewer
- Public Sewer
- Room Level
- Primary Bedroom: Upper 1, Primary Bathroom: Upper 1, Bedroom 2: Upper 1, Full Bath: Upper 1, Bedroom 3: Upper 1, Bedroom 4: Upper 1, Foyer: Main, Living Room: Main, Dining Room: Main, Kitchen: Main, Screened Porch: Main, Other: Main, Basement: Lower 2, Utility Room: Lower 2, Den: Lower 2, Family Room: Lower 1, Recreation Room: Lower 1, Half Bath: Lower 1, Laundry: Lower 1
- Basement
- Yes
Mortgage Calculator
Listing courtesy of eXp Realty LLC. Contact: 7034253582