12348 Coleraine Ct, Reston, VA 20191
- $875,000
- 4
- BD
- 3
- BA
- 2,016
- SqFt




- List Price
- $875,000
- Days on Market
- 0
- Status
- COMING SOON
- MLS#
- VAFX2332252
- Bedrooms
- 4
- Bathrooms
- 3
- Full Baths
- 2
- Half Baths
- 1
- Living Area
- 2,016
- Lot Size (Acres)
- 0.46
- Style
- Traditional
- Year Built
- 1973
- County
- Fairfax
- School District
- Fairfax County Public Schools
Property Description
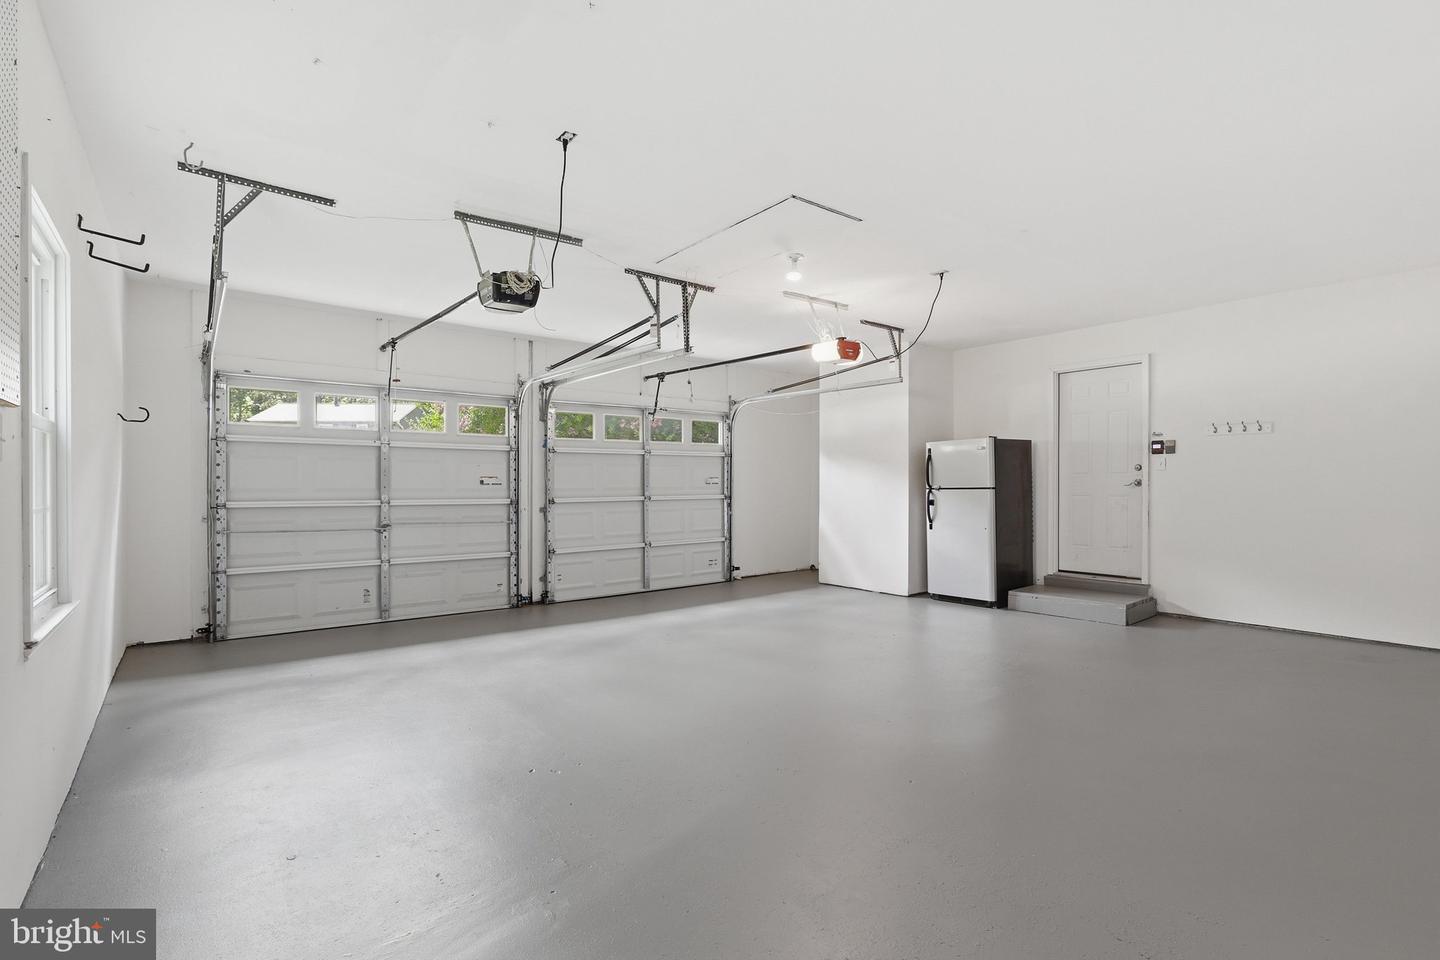
Welcome to this sun-filled home nestled on a quiet cul-de-sac in the desirable Stratton Woods community. Situated on a private half-acre lot, this beautifully maintained home features hardwood floors throughout the main and upper levels, a spacious kitchen, and inviting living and family rooms with a cozy gas fireplace. The upper level offers a generous primary suite with a private bath, plus three additional bedrooms and a full bath. The fully finished walkout basement with brand-new carpet provides flexible living space, including a den and room for a home office, gym, recreation room, or media room. Enjoy outdoor living on the expansive deck and patio overlooking the large, private backyard—perfect for entertaining or relaxing. Additional features include a two-car garage. Ideally located just minutes from Reston Town Center, Metro, shopping, dining, parks, and major commuter routes. Stratton Woods offers exceptional community amenities, including a scenic 10-acre pond, miles of walking trails, and a large playground. Don't miss this wonderful opportunity to own a home in one of Reston's most sought-after neighborhoods! Video tour has been uploaded.
/u.realgeeks.media/zenithflipandsell/D6B97386-0AA5-4369-8645-1DF40F153D1B.jpeg)
Additional Information
- Subdivision
- Stratton Woods
- Taxes
- $10232
- HOA Fee
- $50
- HOA Frequency
- Monthly
- School District
- Fairfax County Public Schools
- Elementary School
- Dogwood
- Middle School
- Hughes
- High School
- South Lakes
- Fireplaces
- 1
- Garage
- Yes
- Garage Spaces
- 2
- Heating
- Forced Air
- Heating Fuel
- Natural Gas
- Cooling
- Central A/C
- Water
- Public
- Sewer
- No Septic System
- Room Level
- Primary Bedroom: Upper 1, Primary Bathroom: Upper 1, Bedroom 2: Upper 1, Bedroom 3: Upper 1, Bedroom 4: Upper 1, Bathroom 2: Upper 1, Family Room: Main, Living Room: Main, Dining Room: Main, Breakfast Room: Main, Kitchen: Main, Family Room: Lower 1, Den: Lower 1
- Basement
- Yes
Mortgage Calculator
Listing courtesy of Keller Williams Capital Properties. Contact: