4659 Lambert Dr, Alexandria, VA 22311
- $739,900
- 3
- BD
- 3
- BA
- 1,830
- SqFt






- List Price
- $739,900
- Price Change
- ▼ $10,000 1784944215
- Days on Market
- 39
- Status
- ACTIVE
- MLS#
- VAAX2063378
- Bedrooms
- 3
- Bathrooms
- 3
- Full Baths
- 2
- Half Baths
- 1
- Living Area
- 1,830
- Lot Size (Acres)
- 0.03
- Style
- Traditional
- Year Built
- 1994
- County
- Alexandria City
- School District
- Alexandria City Public Schools
Property Description
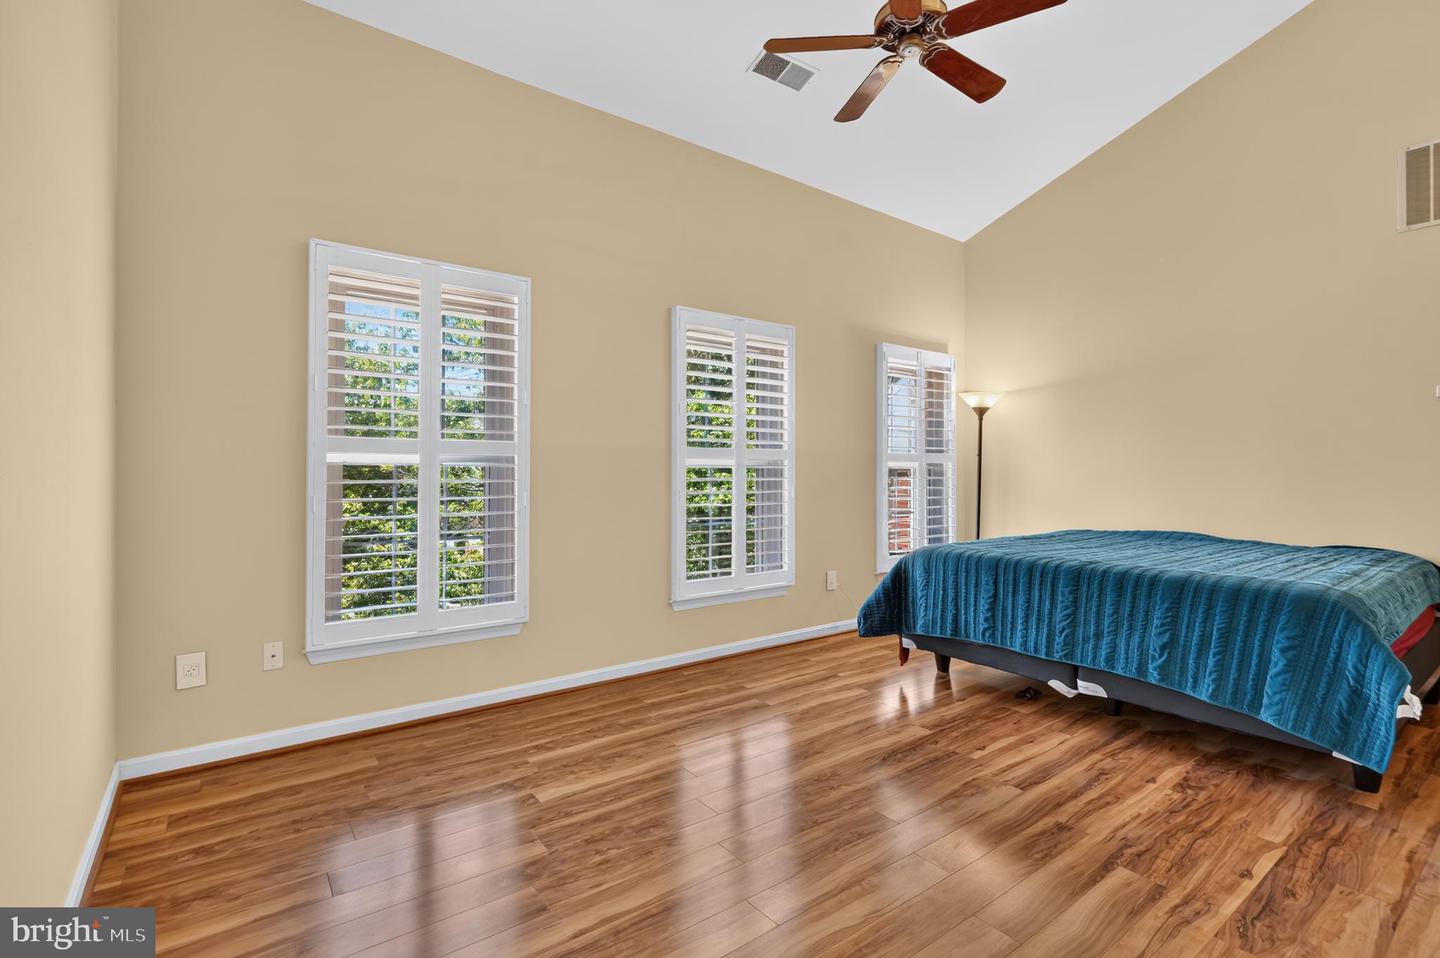
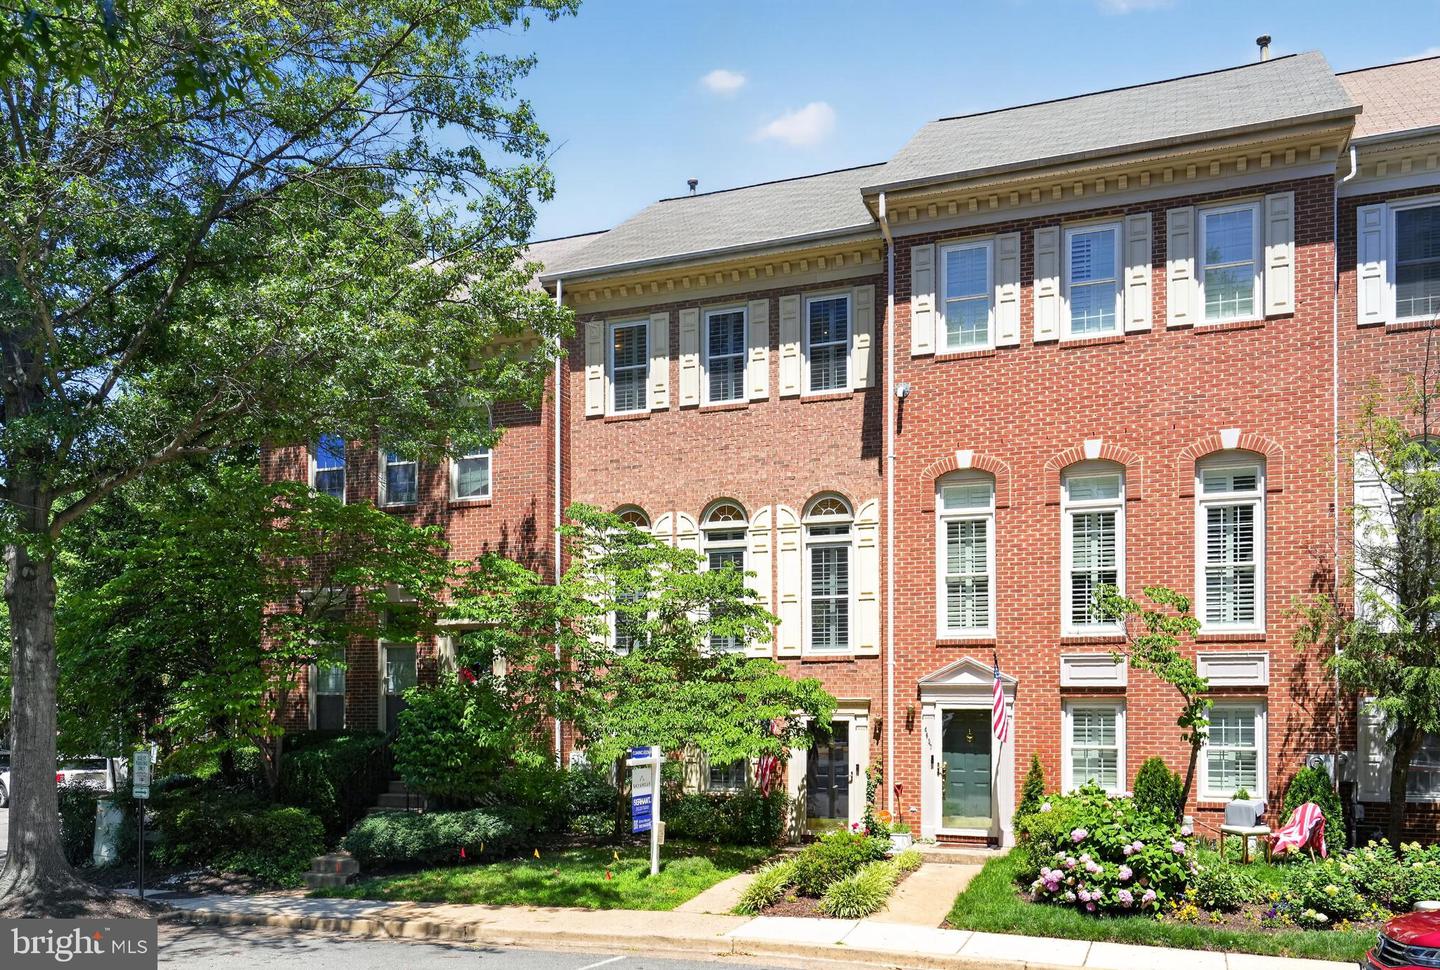
Beautifully renovated 1990s townhome offering an attached 2‑car garage and a bright, open layout. The main level features hardwood floors, updated lighting, and a gourmet kitchen with granite counters, upgraded cabinetry, and a central island that flows to both the breakfast nook and dining area. A deck extends the living space outdoors. Upstairs, three bedrooms, including a generous primary suite with a walk‑in closet, and a renovated bath with a tub and a separate shower. With approx. 2,000 sq. ft., the home provides well‑proportioned rooms ideal for everyday living and entertaining. A standout feature: the community swimming pool is just steps from the front door, offering unmatched convenience and a resort‑style amenity rarely found in townhouse living. Recent Upgrades: - new upgraded primary bathroom: paint, tiles, fixtures (June 2026) - new wall paint in dining room (April 2025) - new ceiling lights on the 2nd floor (June 2026) - new ProLine Commercial Grade water heater (March 2026)
/u.realgeeks.media/zenithflipandsell/D6B97386-0AA5-4369-8645-1DF40F153D1B.jpeg)
Additional Information
- Subdivision
- Stonegate
- Taxes
- $7878
- HOA Fee
- $489
- HOA Frequency
- Quarterly
- Interior Features
- Ceiling Fan(s)
- Amenities
- Common Grounds, Pool - Outdoor, Tot Lots/Playground
- School District
- Alexandria City Public Schools
- Fireplaces
- 1
- Garage
- Yes
- Garage Spaces
- 2
- Community Amenities
- Common Grounds, Pool - Outdoor, Tot Lots/Playground
- Heating
- Forced Air
- Heating Fuel
- Natural Gas
- Cooling
- Central A/C
- Water
- Public
- Sewer
- Public Sewer
Mortgage Calculator
Listing courtesy of Long & Foster Real Estate, Inc.. Contact: