555 Devereaux Ave, Philadelphia, PA 19111
- $260,000
- 3
- BD
- 3
- BA
- 1,170
- SqFt




- List Price
- $260,000
- Days on Market
- 0
- Status
- ACTIVE
- MLS#
- PAPH2656222
- Bedrooms
- 3
- Bathrooms
- 3
- Full Baths
- 1
- Half Baths
- 2
- Living Area
- 1,170
- Lot Size (Acres)
- 0.03
- Style
- Straight Thru
- Year Built
- 1953
- County
- Philadelphia
- School District
- The School District Of Philadelphia
Property Description
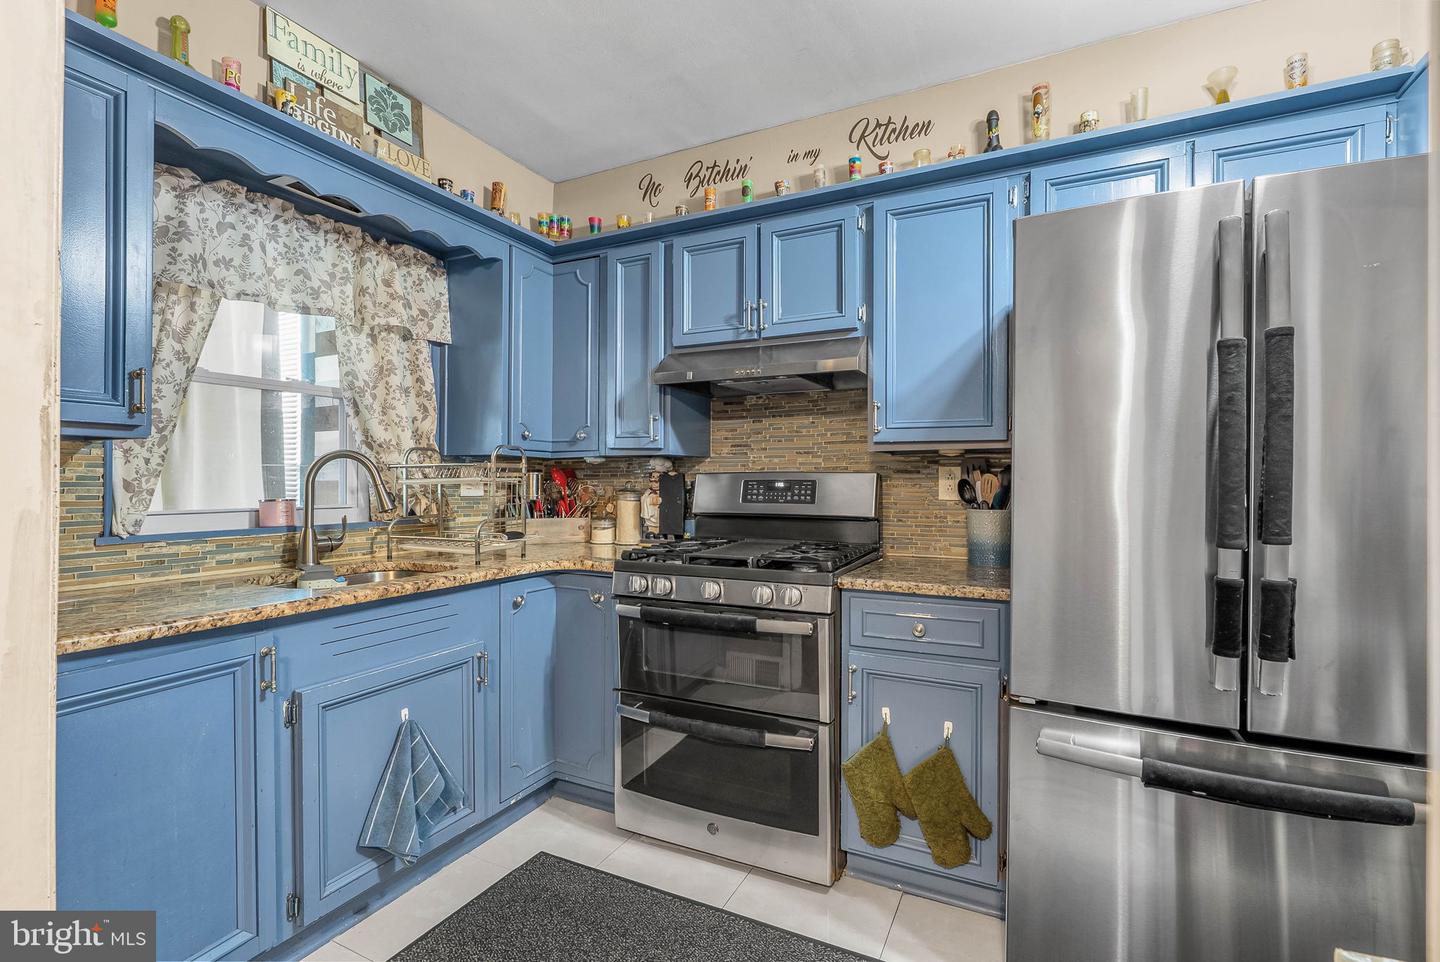
Welcome to 555 Devereaux Ave! This well maintained brick row home offers the perfect blend of comfort, functionality, and inviting indoor and outdoor living spaces. From the moment you arrive, you'll appreciate the spacious front patio, complete with a covered gazebo, creating an ideal setting for relaxing, entertaining, or enjoying your morning coffee. Step inside to a bright and spacious living room featuring hardwood flooring that flows seamlessly into the formal dining room, creating an ideal layout for everyday living and entertaining. The kitchen offers granite countertops, stainless steel appliances, attractive cabinetry, tile flooring, and ample cabinet and countertop space. The main level also features a convenient powder room and a beautiful rear sunroom that provides additional living space, making it perfect for a family room, home office, playroom, or relaxing retreat. The second floor offers three generously sized bedrooms and a beautifully updated full bathroom, providing comfortable accommodations for family and guests. The finished basement expands the home's living space and includes a versatile bonus room that can easily serve as a home office, fitness room, playroom, or potential fourth bedroom, depending on your needs. Whether you're a first time buyer, upsizing, or simply looking for a move-in ready home with flexible living space, 555 Devereaux Avenue offers comfort, functionality, and exceptional value. Schedule your private showing today!
/u.realgeeks.media/zenithflipandsell/D6B97386-0AA5-4369-8645-1DF40F153D1B.jpeg)
Additional Information
- Area
- 19111 (19111)
- Subdivision
- Lawndale
- Taxes
- $3024
- Amenities
- Swimming Pool
- School District
- The School District Of Philadelphia
- Flooring
- Wood, Tile/Brick
- Exterior Features
- Sidewalks, Street Lights
- Community Amenities
- Swimming Pool
- Heating
- Forced Air
- Heating Fuel
- Natural Gas
- Cooling
- Window Unit(s)
- Roof
- Flat
- Water
- Public
- Sewer
- Public Sewer
- Basement
- Yes
Mortgage Calculator
Listing courtesy of Keller Williams Main Line. Contact: 6105200100