2116 S Beechwood St, Philadelphia, PA 19145
- $295,000
- 2
- BD
- 3
- BA
- 1,233
- SqFt






- List Price
- $295,000
- Days on Market
- 0
- Status
- COMING SOON
- MLS#
- PAPH2655746
- Bedrooms
- 2
- Bathrooms
- 3
- Full Baths
- 3
- Living Area
- 1,233
- Lot Size (Acres)
- 0.02
- Style
- Contemporary
- Year Built
- 1920
- County
- Philadelphia
- School District
- Philadelphia City
Property Description
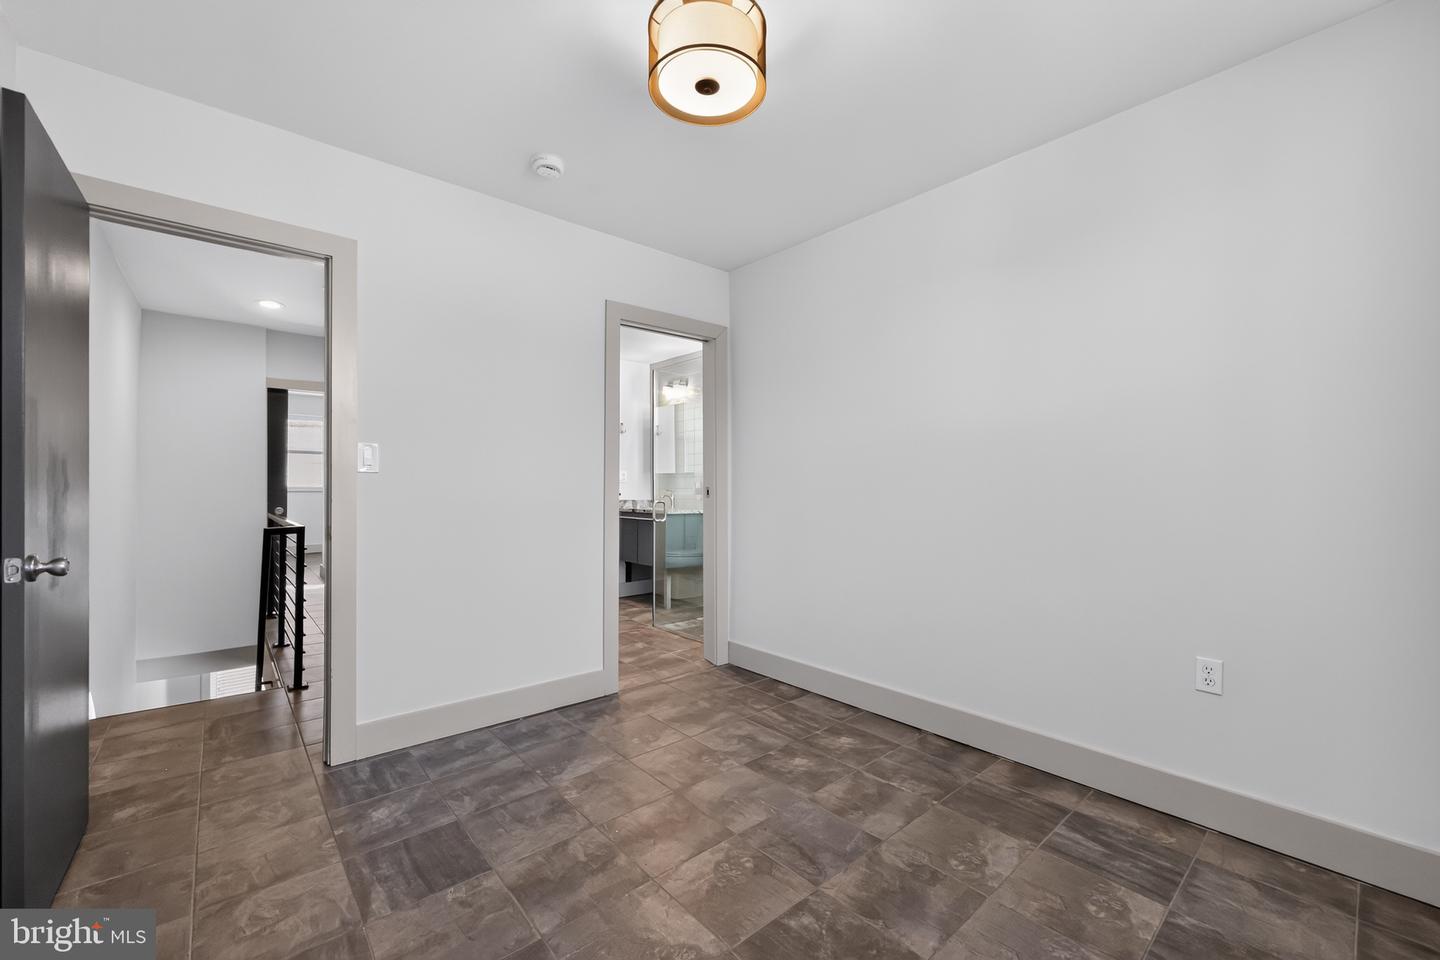
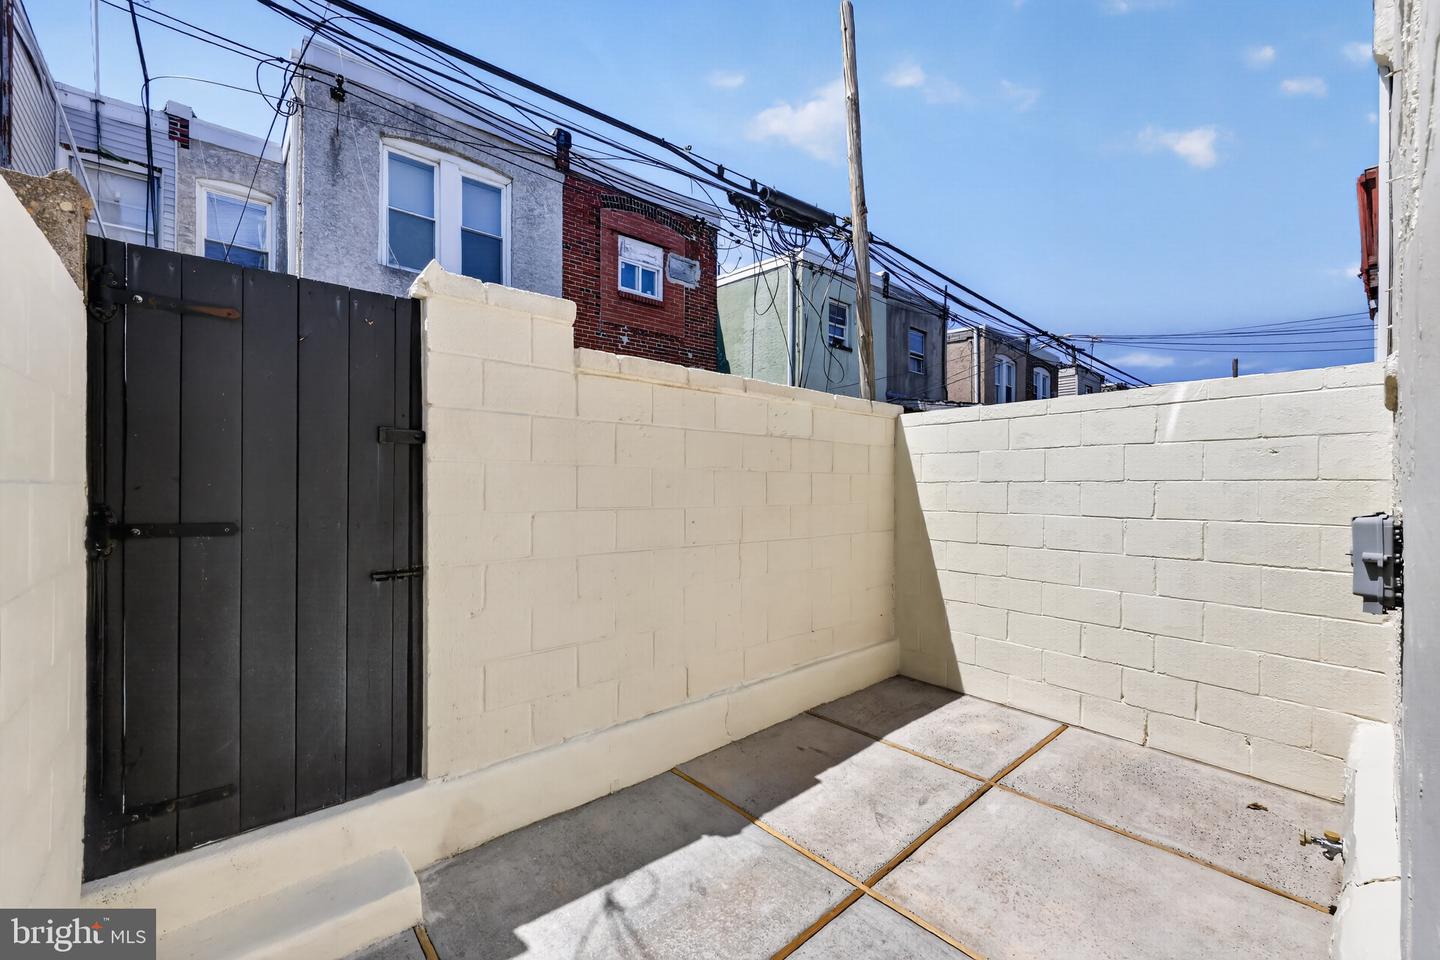
Welcome home to 2116 S Beechwood St, a beautifully updated South Philadelphia rowhome for sale, tucked into the heart of West Passyunk, just steps from Girard Estates. This move-in ready 2 bedroom plus Den/finished basement, 3 full bathrooms (1 full bathroom in the basement) home is the kind of property that checks every box with 1,233 square feet above grade plus approximately 400 finished square feet in the basement, for roughly 1,633 total square feet of living space. Completed with modern finishes, smart layout, and a location that puts you minutes from Center City Philadelphia, the Sports Complex, and close to South Philly's best restaurants. Step inside and you're greeted by an open living space with tiled flooring that flows throughout the entire home. The kitchen features white and espresso cabinetry, granite countertops, a full stainless steel appliance package, and a mosaic glass tile backsplash that runs from counter to ceiling. There's a peninsula table with bar seating. Upstairs, both bedrooms come with ample closet space, their own private ensuite bathrooms, a great layout for roommates or guests. That means no more sharing a bathroom or waiting in line before work. Each bath is finished with modern glass walk-in showers, floating vanities, and clean, contemporary tile work. A stacked washer and dryer sits conveniently in the upper hallway, so laundry day never means hauling baskets up and down stairs. Head down to the fully finished basement and you'll find even more living, guest or work space, plus a full third bathroom and walk in closet. Whether you need a home office, media room, guest suite, or gym, this lower level adds real, usable square footage. Out back, a private patio gives you a low-maintenance outdoor spot to grill, relax, or let the dog stretch its legs. You're a short walk to Passyunk Avenue's restaurant row, with neighborhood favorites like El Mictlan for Mexican, Nipotina for cheesesteaks and sandwiches, Griddle & Rice for brunch, and L'Angolo Ristorante for a true Italian dinner. Coffee lovers will love being close to Caffè Ida, Ground Up Cafe and Coffee, and Three Graces Coffee Co. Sports fans can walk to Chickie's & Pete's before heading to a Phillies, Eagles, Sixers, or Flyers game at the South Philly Sports Complex. Commuters and city lovers will appreciate quick access to I-76, I-95, and public transit into Center City Philadelphia.
/u.realgeeks.media/zenithflipandsell/D6B97386-0AA5-4369-8645-1DF40F153D1B.jpeg)
Additional Information
- Area
- 19145 (19145)
- Subdivision
- West Passyunk
- Taxes
- $2680
- Interior Features
- Floor Plan - Open, Kitchen - Eat-In
- School District
- Philadelphia City
- Flooring
- Ceramic Tile
- Heating
- Forced Air
- Heating Fuel
- Natural Gas
- Cooling
- Central A/C
- Roof
- Flat
- Water
- Public
- Sewer
- Public Sewer
- Room Level
- Den: Lower 1
- Basement
- Yes
Mortgage Calculator
Listing courtesy of Compass Pennsylvania, LLC. Contact: 2674358015