4231 Markland St, Philadelphia, PA 19124
- $179,900
- 3
- BD
- 1
- BA
- 1,188
- SqFt






- List Price
- $179,900
- Days on Market
- 2
- Status
- ACTIVE
- MLS#
- PAPH2653864
- Bedrooms
- 3
- Bathrooms
- 1
- Full Baths
- 1
- Living Area
- 1,188
- Lot Size (Acres)
- 0.02
- Style
- AirLite
- Year Built
- 1950
- County
- Philadelphia
- School District
- Philadelphia City
Property Description
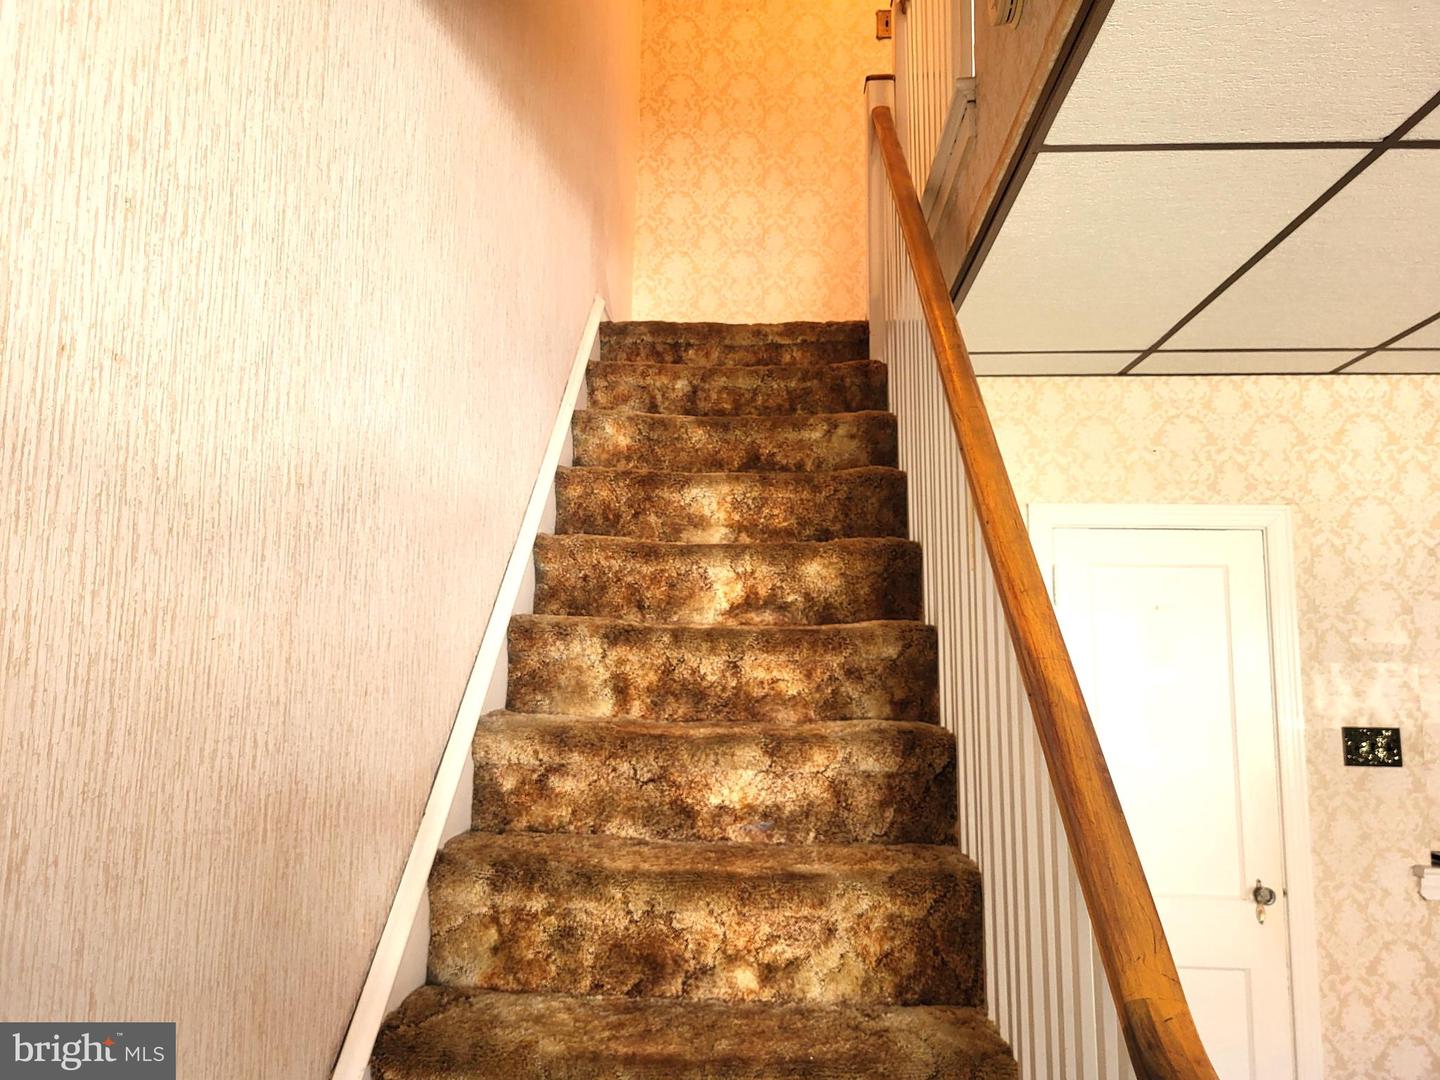
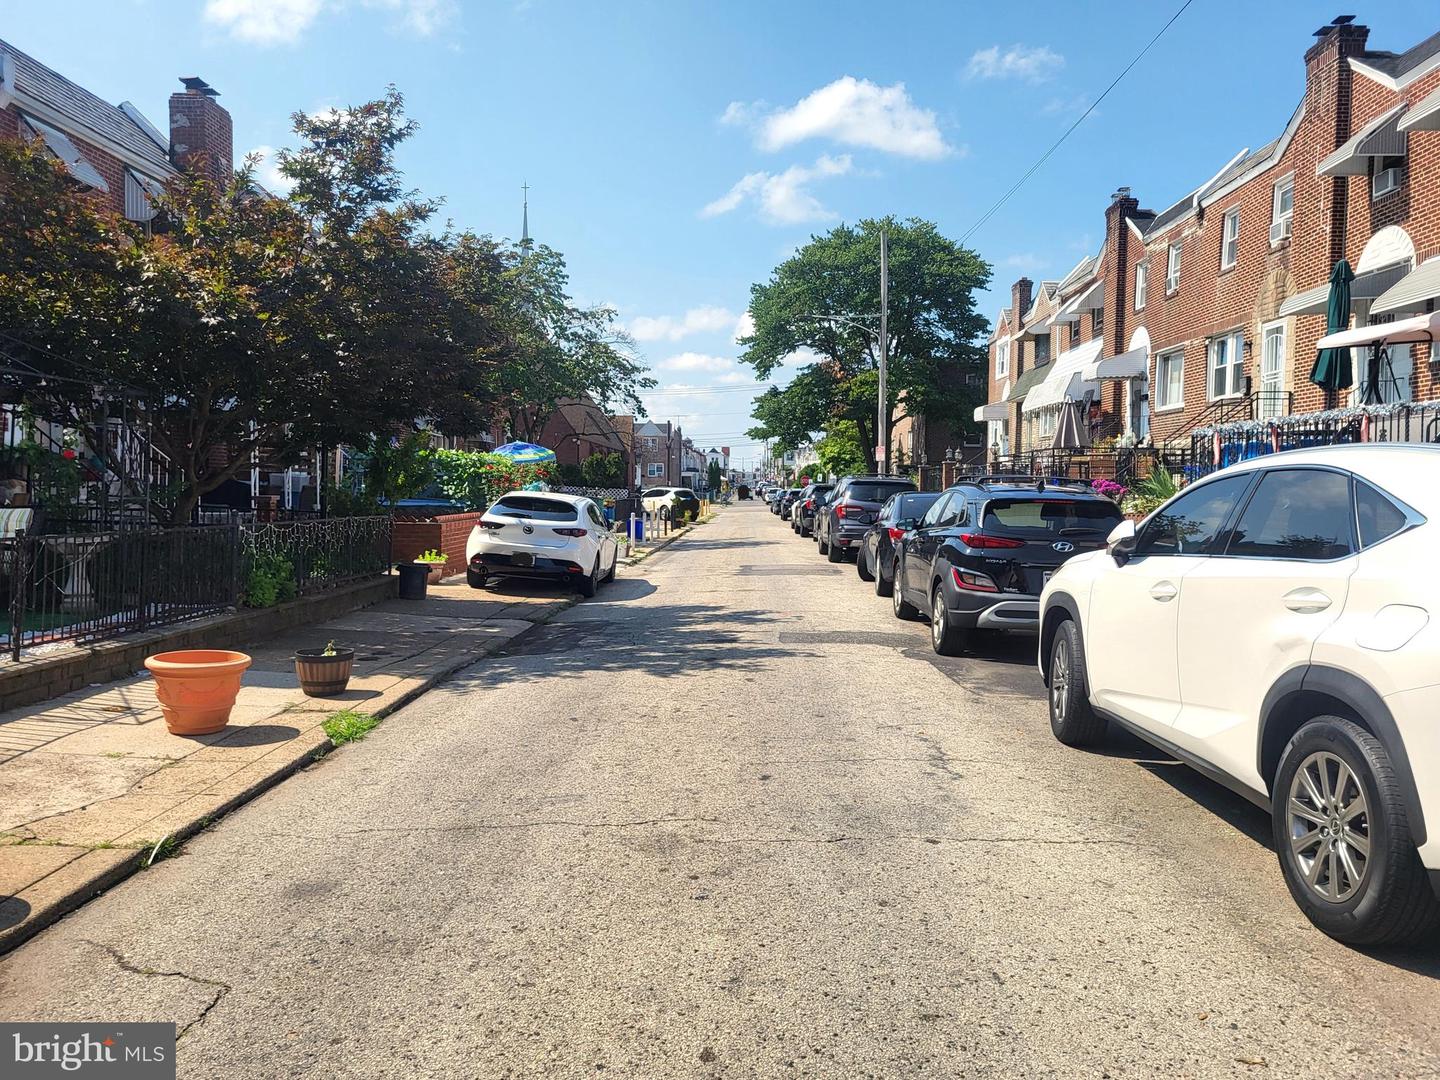
Are you starting out? or Looking for a great Investment? Then this is the home for you!!! This 2-story row home starts with a fenced front patio which is perfect to sit and have your morning coffee, BBQ or just enjoy reading a book. The 1st flr gives you a nice size LR with closet & 2 built in alcoves, formal DR & full kitchen with ceramic tile backsplash, plenty of counter space & the stove has a built in griller + pantry side shelving as you enter the basement. The 2nd flr offers a main bedroom with 2 closets, 2 addtl bedrooms w/closets, hall linen closet & 3pc c/t bth. In addition, this home has hardwood flrs in the bedrooms, hardwood floors under the 1st flr carpeting, newer hot water heater (2022), heater last serviced in 2025, updated windows, full basement with glass block windows, laundry area + exit to 1-car garage with shelving & side driveway parking. This home is convenient to schools, shopping & Piccoli Playground which is only a 3 minute walk & has been renovated with new sport courts, pool. after school programs + much more. Make your appt today!!! Property is being sold in it's present "as is" condition. No warranties are expressed or implied.
/u.realgeeks.media/zenithflipandsell/D6B97386-0AA5-4369-8645-1DF40F153D1B.jpeg)
Additional Information
- Area
- 19124 (19124)
- Subdivision
- Juniata
- Taxes
- $2438
- Interior Features
- Bathroom - Tub Shower, Carpet, Ceiling Fan(s), Floor Plan - Traditional
- School District
- Philadelphia City
- Flooring
- Carpet, Ceramic Tile, Hardwood
- Garage
- Yes
- Garage Spaces
- 1
- Exterior Features
- Exterior Lighting, Sidewalks, Street Lights
- Heating
- Radiator
- Heating Fuel
- Oil
- Cooling
- Ceiling Fan(s), Window Unit(s)
- Roof
- Flat
- Water
- Public
- Sewer
- Public Sewer
- Room Level
- Living Room: Main, Dining Room: Main, Kitchen: Main
- Basement
- Yes
Mortgage Calculator
Listing courtesy of City & Suburban Real Estate. Contact: 2153383200