501 Cherry St, Lansdale, PA 19446
- $399,000
- 3
- BD
- 2
- BA
- 1,430
- SqFt




- List Price
- $399,000
- Days on Market
- 2
- Status
- ACTIVE
- MLS#
- PAMC2189672
- Bedrooms
- 3
- Bathrooms
- 2
- Full Baths
- 1
- Half Baths
- 1
- Living Area
- 1,430
- Lot Size (Acres)
- 0.1
- Style
- Split Level
- Year Built
- 1962
- County
- Montgomery
- School District
- North Penn
Property Description
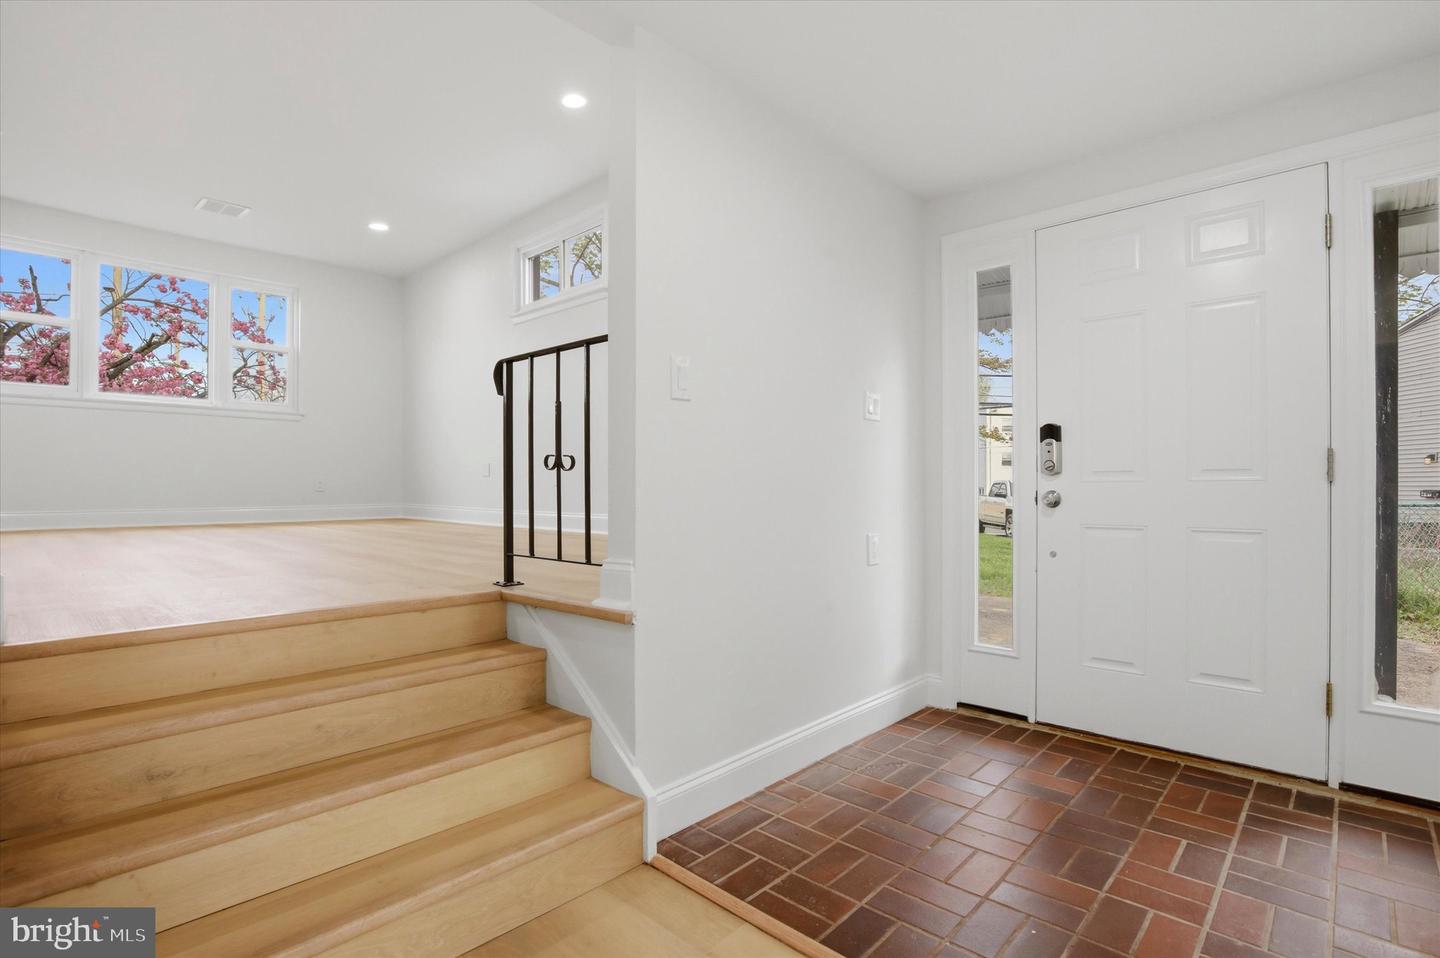
Welcome to this beautifully renovated split-level home in the heart of Lansdale! Offering 3 bedrooms, 1.5 bathrooms, and over 1,400 square feet of updated living space, this home is truly move-in ready. Step inside to an open-concept main level where the brand-new kitchen takes center stage, featuring white shaker cabinetry, a full stainless steel appliance package, and seamless flow into the dining and living areas. Whether you're hosting friends or enjoying a quiet night at home, this layout was designed for everyday living. The updates continue throughout with a new roof, central A/C, luxury vinyl flooring, and completely renovated tiled bathrooms, giving you the style you want and the peace of mind you deserve. Outside, enjoy a fully fenced backyard with a patio that's perfect for relaxing, entertaining, or letting pets run free. A storage shed and private driveway with space for multiple vehicles add even more convenience. Located just minutes from shopping, restaurants, parks, major roadways, SEPTA bus routes, and the Lansdale/Doylestown Regional Rail line, this home makes commuting and everyday errands a breeze. Modern updates, functional living spaces, and a location that puts everything within reach.
/u.realgeeks.media/zenithflipandsell/D6B97386-0AA5-4369-8645-1DF40F153D1B.jpeg)
Additional Information
- Area
- Lansdale Boro (10611)
- Subdivision
- Penn Brooke Gdns
- Taxes
- $4752
- Interior Features
- Bathroom - Tub Shower, Combination Kitchen/Dining, Floor Plan - Open, Kitchen - Galley, Kitchen - Table Space, Recessed Lighting, Upgraded Countertops
- School District
- North Penn
- Flooring
- Vinyl, Tile/Brick
- Heating
- Forced Air
- Heating Fuel
- Natural Gas
- Cooling
- Central A/C
- Roof
- Pitched, Shingle
- Water
- Public
- Sewer
- Public Sewer
- Room Level
- Bedroom 1: Upper 1, Bedroom 2: Upper 1, Bedroom 3: Upper 1, Bathroom 1: Upper 1, Half Bath: Lower 1
Mortgage Calculator
Listing courtesy of Opus Elite Real Estate. Contact: (215) 395-6277