378 Harrington Way, Souderton, PA 18964
- $539,750
- 3
- BD
- 3
- BA
- 2,324
- SqFt







- List Price
- $539,750
- Days on Market
- 0
- Status
- COMING SOON
- MLS#
- PAMC2188256
- Bedrooms
- 3
- Bathrooms
- 3
- Full Baths
- 3
- Living Area
- 2,324
- Lot Size (Acres)
- 0.05
- Style
- Carriage House
- Year Built
- 2005
- County
- Montgomery
- School District
- Souderton Area
Property Description
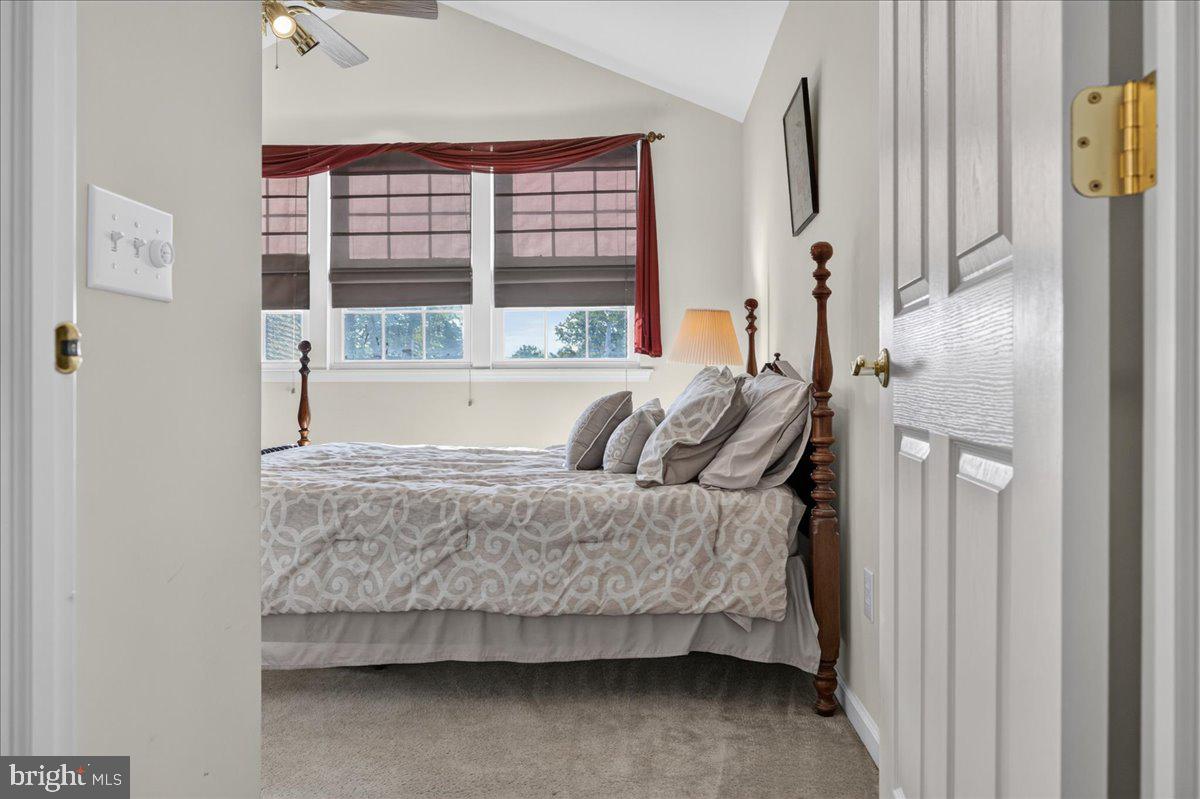
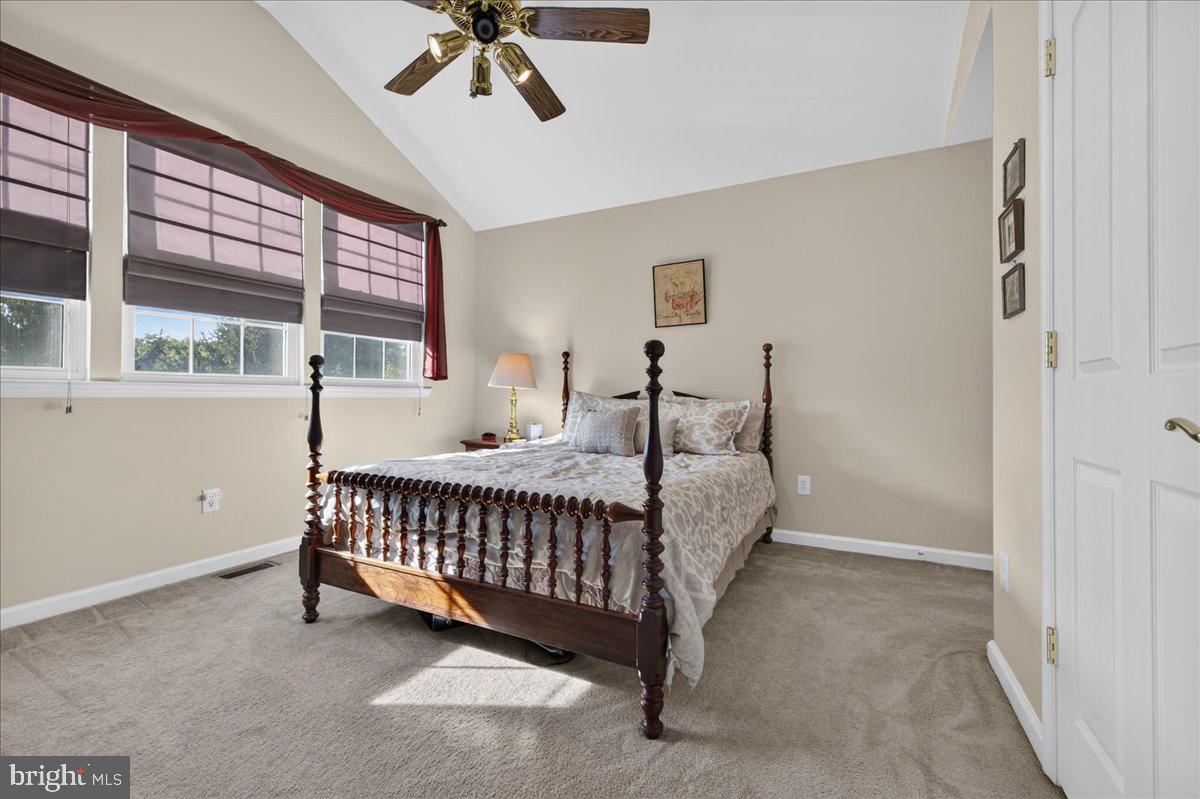
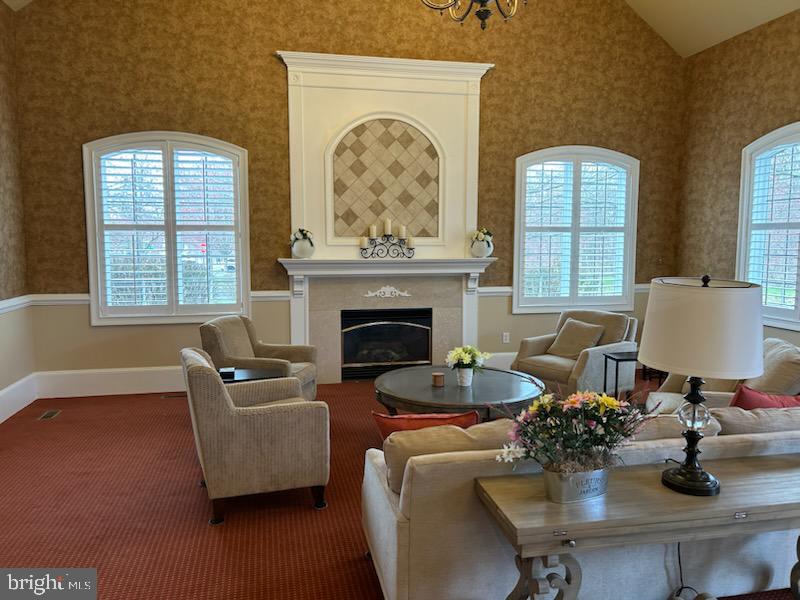
Welcome Home To 378 Harrington Way In The Ever Popular Harrington Village Community in Franconia Township (Souderton), PA; This Well Appointed Carriage House Features Inviting Hardwood Entry With Crown Molding & Chair Rail, Spacious Living Room With Cathedral Ceiling, High Hats & Sliders To Huge 30x12 Block Patio, Dining Room With Crown Molding & Chair Rail, Modern Eat-In Kitchen With Raised Panel Cabinets, Granite Countertops, Dishwasher, Disposal, Gas Stove, Built In Microwave, Tile Backsplash, High Hats, Tray Ceiling & Pantry, Primary Bedroom With Tray Ceiling, Double Walk-In Closets And Private Bath With Double Vanity Sinks & Stall Shower, Nice Size Second Bedroom With Ceiling Fan, Hall Bath With Tile Floor, And Laundry Area With Access To 2 Car Attached Garage; Added Bonus Is The Finished Loft With Bedroom #3 With Ceiling Fan, Full Hall Bath With Tub, Large Family Room With High Hats & 12x11 Unfinished Storage Area; The HOA Covers Lawn & Landscaping Services, Snow Removal From Sidewalks, Driveway & Service Walks Up To Your Front Door, Trash Removal & Common Area Maintenance; Peaceful Walking Paths & Nature Areas; Spectacular Clubhouse For Your Private Events Offers Meeting Rooms, Full Kitchen, Exercise Equipment, Library, Game Room & Pool Table; There Are Many Activities Offered By Our Social Committee; The Community Is Located Near Shopping, Banks, & Pharmacies, With Easy Access To Routes 309 & 113; Schedule Your Private Tour Today!
/u.realgeeks.media/zenithflipandsell/D6B97386-0AA5-4369-8645-1DF40F153D1B.jpeg)
Additional Information
- Area
- Franconia Twp (10634)
- Subdivision
- Harrington Village
- Taxes
- $7528
- HOA Fee
- $895
- HOA Frequency
- Quarterly
- Amenities
- Club House, Common Grounds, Exercise Room, Fitness Center, Jog/Walk Path, Library
- School District
- Souderton Area
- Elementary School
- West Broad Street
- Middle School
- Indian Crest
- High School
- Souderton Area Senior
- Garage
- Yes
- Garage Spaces
- 2
- Community Amenities
- Club House, Common Grounds, Exercise Room, Fitness Center, Jog/Walk Path, Library
- Heating
- Forced Air
- Heating Fuel
- Natural Gas
- Cooling
- Central A/C
- Water
- Public
- Sewer
- Public Sewer
- Room Level
- Bathroom 3: Upper 1, Living Room: Main, Dining Room: Main, Kitchen: Main, Laundry: Main, Primary Bedroom: Main, Primary Bathroom: Main, Bedroom 2: Main, Bathroom 2: Main, Foyer: Main, Bedroom 3: Upper 1, Family Room: Upper 1, Storage Room: Upper 1
Mortgage Calculator
Listing courtesy of BHHS Keystone Properties. Contact: 2158551165