93 Florence Ave, Aston, PA 19014
- $305,000
- 3
- BD
- 1
- BA
- 1,044
- SqFt



- List Price
- $305,000
- Days on Market
- 13
- Status
- ACTIVE
- MLS#
- PADE2119824
- Bedrooms
- 3
- Bathrooms
- 1
- Full Baths
- 1
- Living Area
- 1,044
- Lot Size (Acres)
- 0.15
- Style
- Ranch/Rambler
- Year Built
- 1953
- County
- Delaware
- School District
- Penn-Delco
Property Description
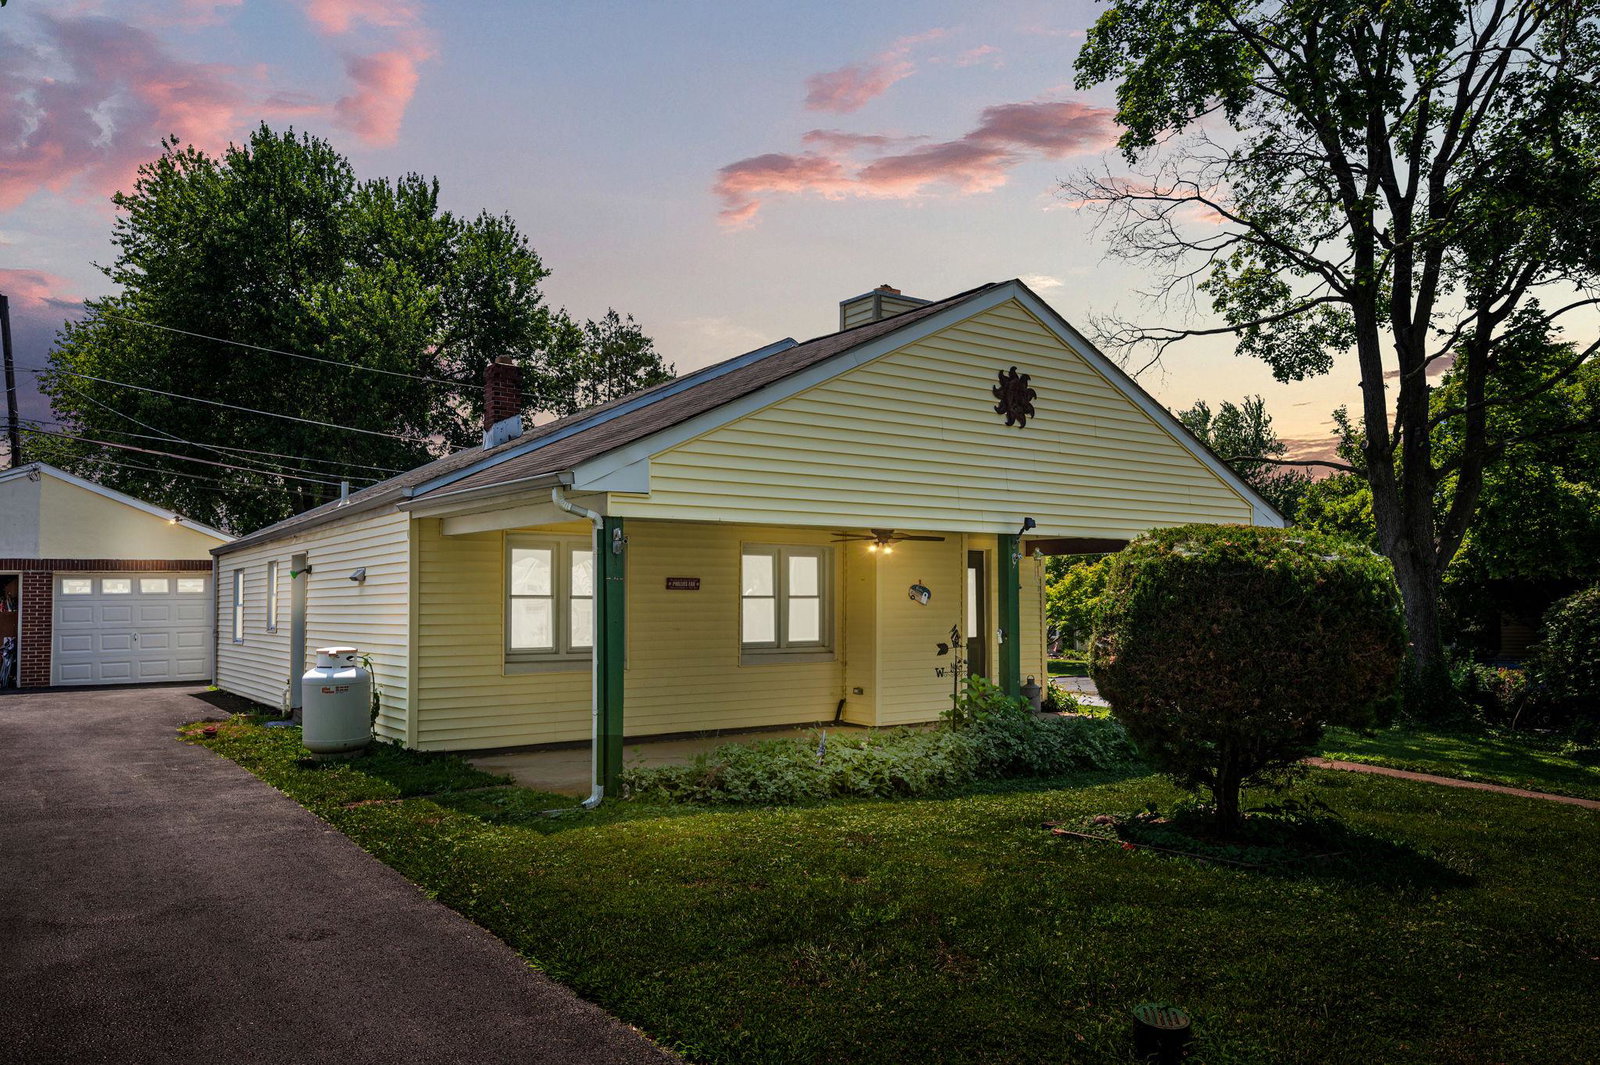
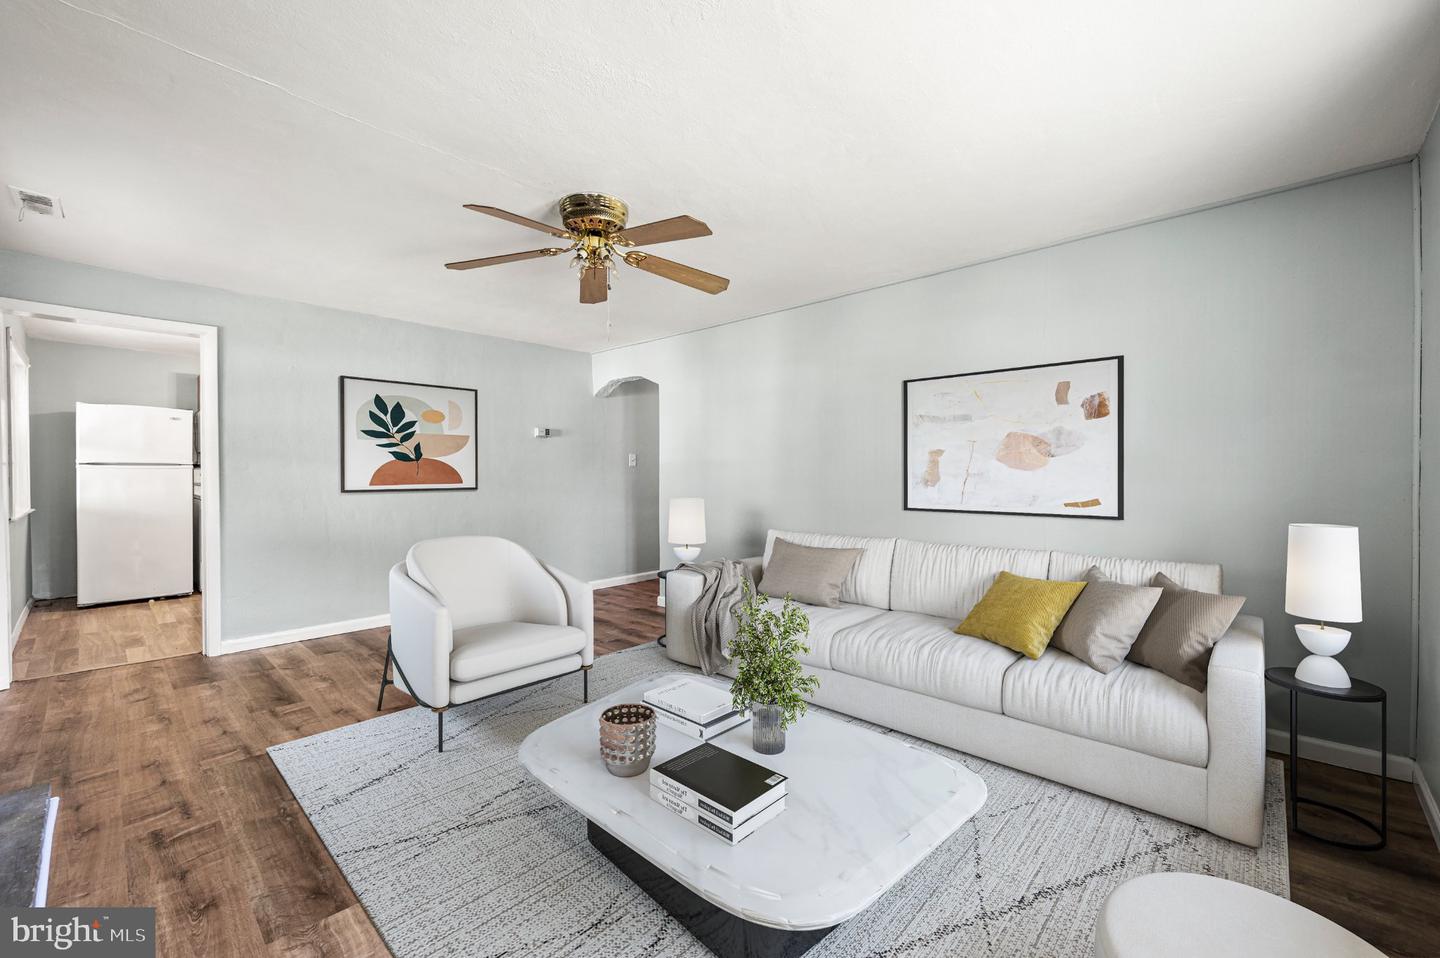
Nestled in a serene neighborhood, on a corner lot this exquisite ranch-style home embodies the perfect blend of comfort and sophistication. This delightful home features three spacious bedrooms all with new carpeting and flooring, and a beautifully appointed full bathroom, making it an ideal retreat for those seeking a tranquil lifestyle. Step inside to discover a cozy living space anchored by a gas fireplace, perfect for gathering with loved ones on chilly evenings. The open layout seamlessly connects the living area to the dining space, creating an inviting atmosphere for entertaining or simply enjoying quiet moments at home. Natural light pours in through thoughtfully placed windows, enhancing the warmth of the interior and highlighting the home's excellent condition. The kitchen, while not detailed in the listing, offers ample potential for culinary creativity, inviting you to envision your personal touch. Outside, the property boasts a generous 0.15-acre lot, providing a canvas for outdoor living. Whether you envision a lush garden, a serene patio for morning coffee, or a vibrant space for summer barbecues, the possibilities are endless. The absence of a pool allows for a low-maintenance lifestyle, giving you more time to enjoy the finer things in life. Experience the joy of living in a community that values tranquility and connection. Located conveniently, this property offers easy access to local amenities, parks, and recreational opportunities, ensuring that everything you need is just a short drive away.
/u.realgeeks.media/zenithflipandsell/D6B97386-0AA5-4369-8645-1DF40F153D1B.jpeg)
Additional Information
- Area
- Aston Twp (10402)
- Subdivision
- None Available
- Taxes
- $4761
- School District
- Penn-Delco
- Middle School
- Northley
- High School
- Sun Valley
- Fireplaces
- 1
- Garage
- Yes
- Garage Spaces
- 2
- Heating
- Hot Water
- Heating Fuel
- Oil
- Cooling
- Central A/C
- Water
- Public
- Sewer
- Public Sewer
Mortgage Calculator
Listing courtesy of CG Realty, LLC. Contact: 6105665182