1020 Jeffords Cir, Media, PA 19063
- $1,699,000
- 4
- BD
- 7
- BA
- 5,404
- SqFt




- List Price
- $1,699,000
- Days on Market
- 0
- Status
- COMING SOON
- MLS#
- PADE2119066
- Bedrooms
- 4
- Bathrooms
- 7
- Full Baths
- 5
- Half Baths
- 2
- Living Area
- 5,404
- Lot Size (Acres)
- 1.16
- Style
- Colonial
- Year Built
- 2018
- County
- Delaware
- School District
- Rose Tree Media
Property Description
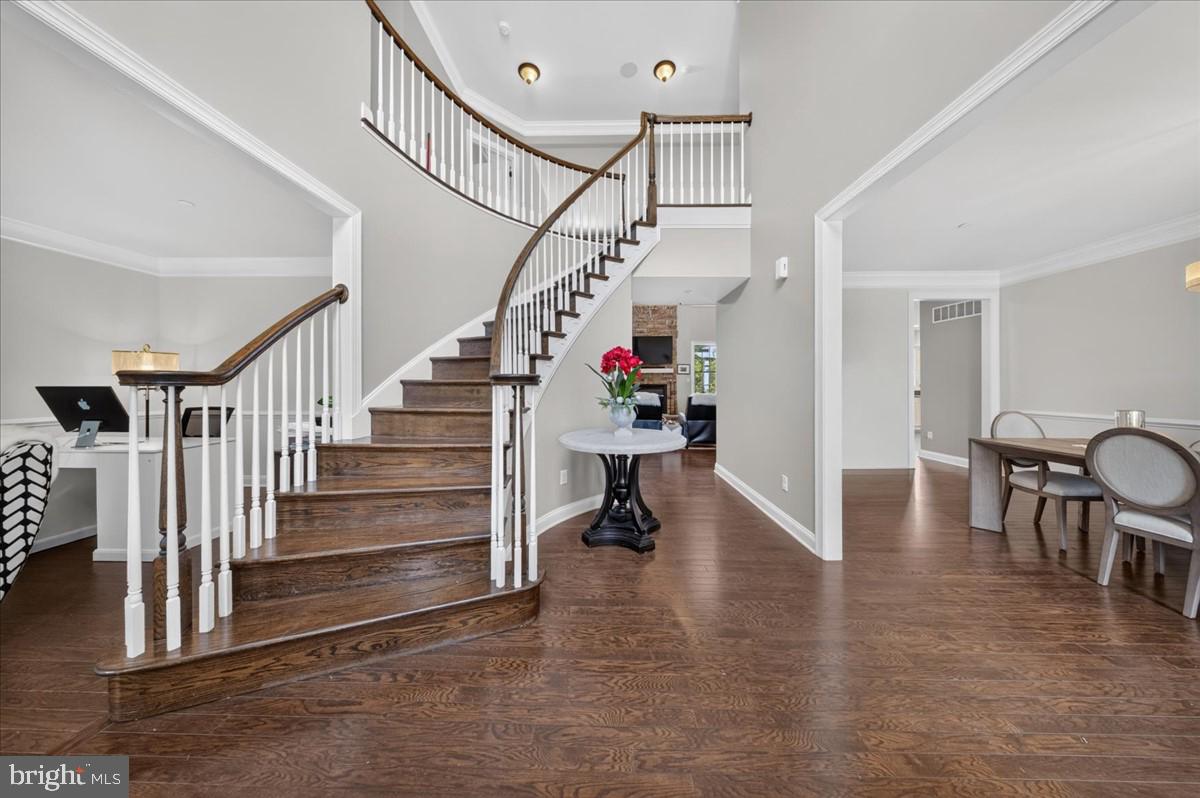
Welcome to this exceptional 5,404 square foot residence, thoughtfully built in 2018 on a spacious 1.16-acre lot in one of Media’s most desirable enclaves. Boasting timeless curb appeal with a striking stone and siding facade, this 4-bedroom, 3.5-bath home offers an ideal blend of luxury, comfort, and functionality for modern living. Step inside to soaring two-story ceilings, rich hardwood flooring, and an abundance of natural light throughout. The grand foyer leads to formal living and dining areas, while the heart of the home features a gourmet chef’s kitchen with premium appliances, expansive granite countertops, a large center island, and seamless flow to the open-concept family room highlighted by a dramatic stone fireplace — perfect for entertaining and everyday enjoyment. A standout is the spectacular two-story great room with soaring ceilings, abundant windows framing serene wooded views, and direct access to the expansive rear deck and patio. The main level also includes a private office/den, convenient powder room, and mudroom/laundry access. Upstairs, the primary suite is a true retreat with a luxurious en-suite bath and generous walk-in closet. Three additional bedrooms (one with potential ensuite capabilities) offer ample space, while the upper-level loft/bonus area provides flexible options for a home office, playroom, or additional living space. The finished lower level and walk-out basement expand the living footprint further, while the oversized three-car garage and extensive storage complete the package. Outside, enjoy the private, level-to-gently-sloped backyard, mature landscaping, and the impressive composite deck with pergola-style cover — an entertainer’s dream overlooking the lush, tree-lined setting. Located in the highly rated Rose Tree Media School District, this home offers easy access to Media’s vibrant borough, parks, dining, and major commuting routes. A rare opportunity to own a nearly new, move-in-ready luxury home in a sought-after community. This is more than a house — it’s a lifestyle. Schedule your private showing today!
/u.realgeeks.media/zenithflipandsell/D6B97386-0AA5-4369-8645-1DF40F153D1B.jpeg)
Additional Information
- Area
- Edgmont Twp (10419)
- Subdivision
- Enclave At Ridley Cr
- Taxes
- $18384
- HOA Fee
- $625
- HOA Frequency
- Quarterly
- School District
- Rose Tree Media
- Fireplaces
- 2
- Garage
- Yes
- Garage Spaces
- 3
- Heating
- 90% Forced Air
- Heating Fuel
- Natural Gas
- Cooling
- Central A/C
- Water
- Public
- Sewer
- Public Sewer
- Basement
- Yes
Mortgage Calculator
Listing courtesy of Crown Homes Real Estate. Contact: