3 Union St, Marcus Hook, PA 19061
- $249,900
- 3
- BD
- 3
- BA
- 1,580
- SqFt






- List Price
- $249,900
- Price Change
- ▼ $7,000 1782819097
- Days on Market
- 144
- Status
- ACTIVE
- MLS#
- PADE2109334
- Bedrooms
- 3
- Bathrooms
- 3
- Full Baths
- 1
- Half Baths
- 2
- Living Area
- 1,580
- Lot Size (Acres)
- 0.04
- Style
- A-Frame, Traditional
- Year Built
- 2013
- County
- Delaware
- School District
- Chichester
Property Description
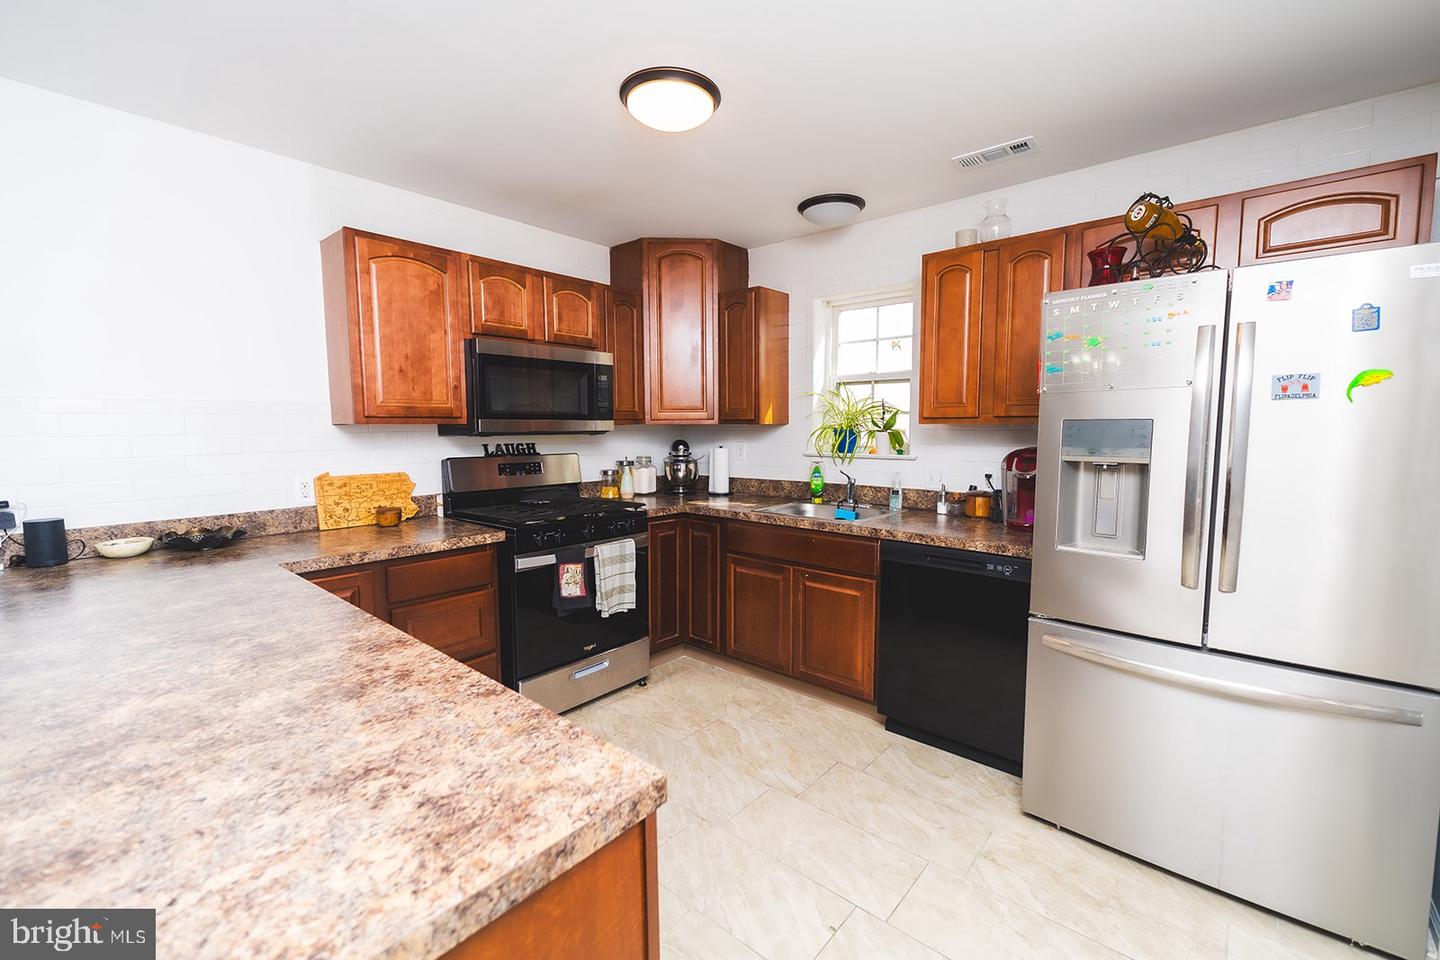
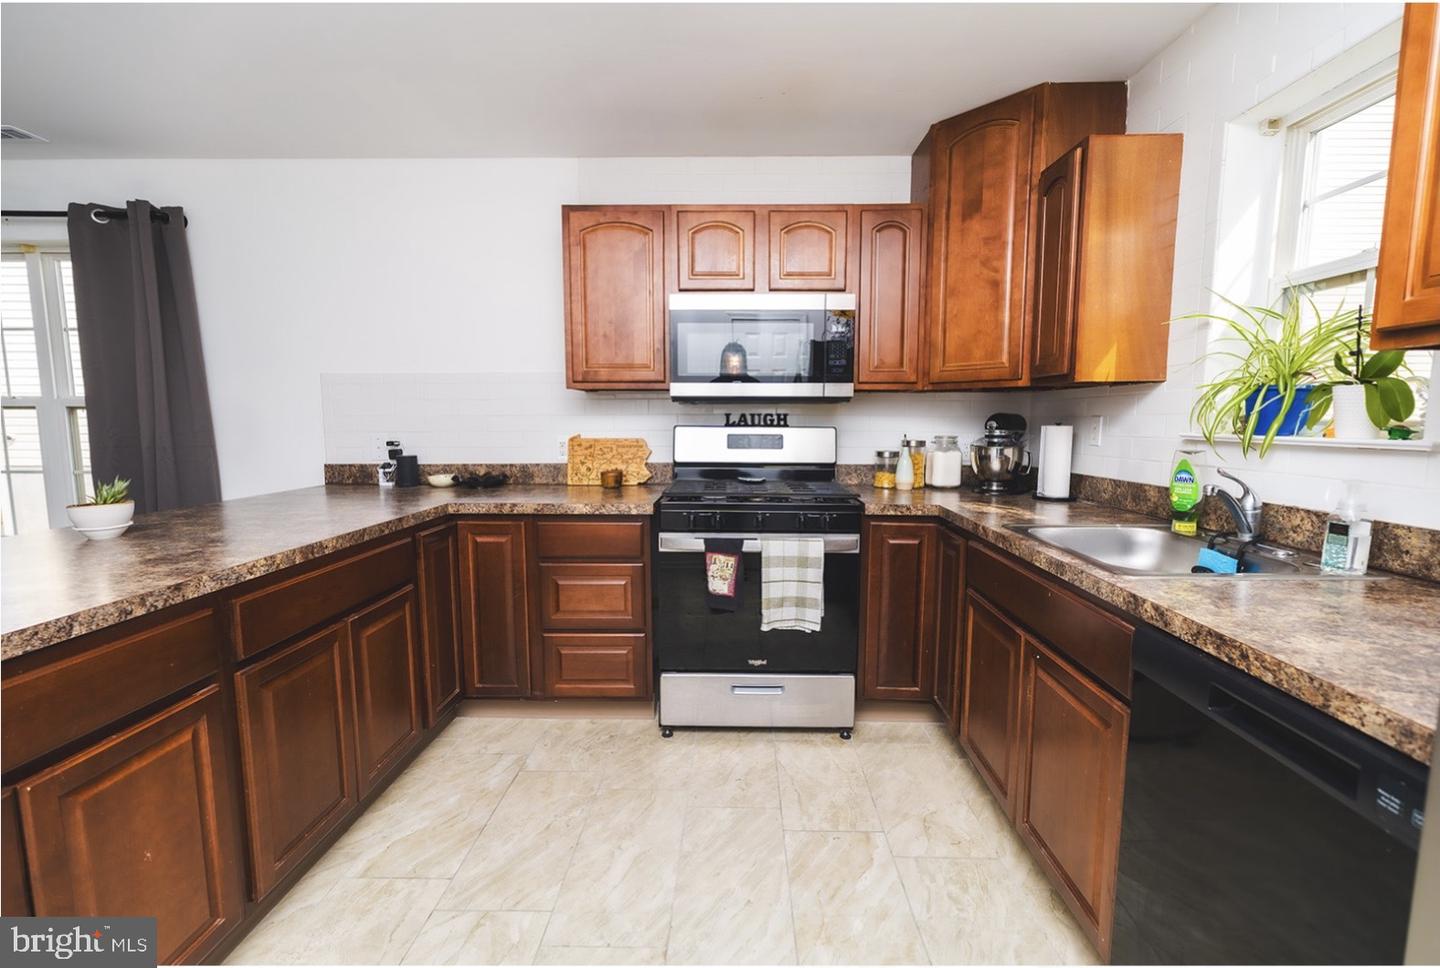
Welcome to this beautifully maintained 3-bedroom, 1full and 2 half bath townhome located in the heart of Marcus Hook. Built in 2013, this spacious home offers approximately 1,580 square feet of living space designed for comfort, functionality, and modern living. Step inside to discover a bright and open layout with generous living and dining areas, perfect for entertaining or relaxing with family. The well-appointed kitchen offers ample cabinetry, counter space, and convenient access to the dining area. The home’s thoughtful floor plan provides comfortable living across multiple levels. Upstairs, the primary bedroom features plenty of space and privacy, accompanied by additional bedrooms ideal for family members, guests, or a home office. With multiple bathrooms throughout the home, convenience and functionality are built into every level. Additional highlights include a one-car garage, finished basement, extra storage, and low-maintenance living. The property sits on a manageable lot while still offering outdoor space to enjoy.  Conveniently located near major highways, shopping, restaurants, and public transportation, this home offers easy access to Delaware County, Philadelphia, and Delaware—making commuting simple and convenient. Whether you’re a first-time homebuyer, investor, or someone looking for comfortable suburban living with easy city access, this home is a fantastic opportunity. Schedule your private showing today and see everything this home has to offer!
/u.realgeeks.media/zenithflipandsell/D6B97386-0AA5-4369-8645-1DF40F153D1B.jpeg)
Additional Information
- Area
- Trainer Boro (10446)
- Subdivision
- None Available
- Taxes
- $5127
- Interior Features
- Attic, Carpet, Dining Area, Breakfast Area, Kitchen - Eat-In, Pantry, Bathroom - Tub Shower, Wainscotting
- School District
- Chichester
- High School
- Chichester
- Flooring
- Carpet, Ceramic Tile, Luxury Vinyl Plank
- Garage
- Yes
- Garage Spaces
- 1
- Exterior Features
- Exterior Lighting, Sidewalks
- Heating
- Forced Air
- Heating Fuel
- Natural Gas
- Cooling
- Central A/C
- Roof
- Shingle
- Utilities
- Cable TV Available, Electric Available, Natural Gas Available, Phone Available, Sewer Available, Water Available
- Water
- Public
- Sewer
- Public Sewer
- Basement
- Yes
Mortgage Calculator
Listing courtesy of Next Home Consultants. Contact: 2157108888