1700 Newmarket Ct, West Chester, PA 19382
- $500,000
- 4
- BD
- 3
- BA
- 2,363
- SqFt




- List Price
- $500,000
- Days on Market
- 3
- Status
- ACTIVE
- MLS#
- PACT2133928
- Bedrooms
- 4
- Bathrooms
- 3
- Full Baths
- 2
- Half Baths
- 1
- Living Area
- 2,363
- Style
- Colonial
- Year Built
- 1988
- County
- Chester
- School District
- West Chester Area
Property Description
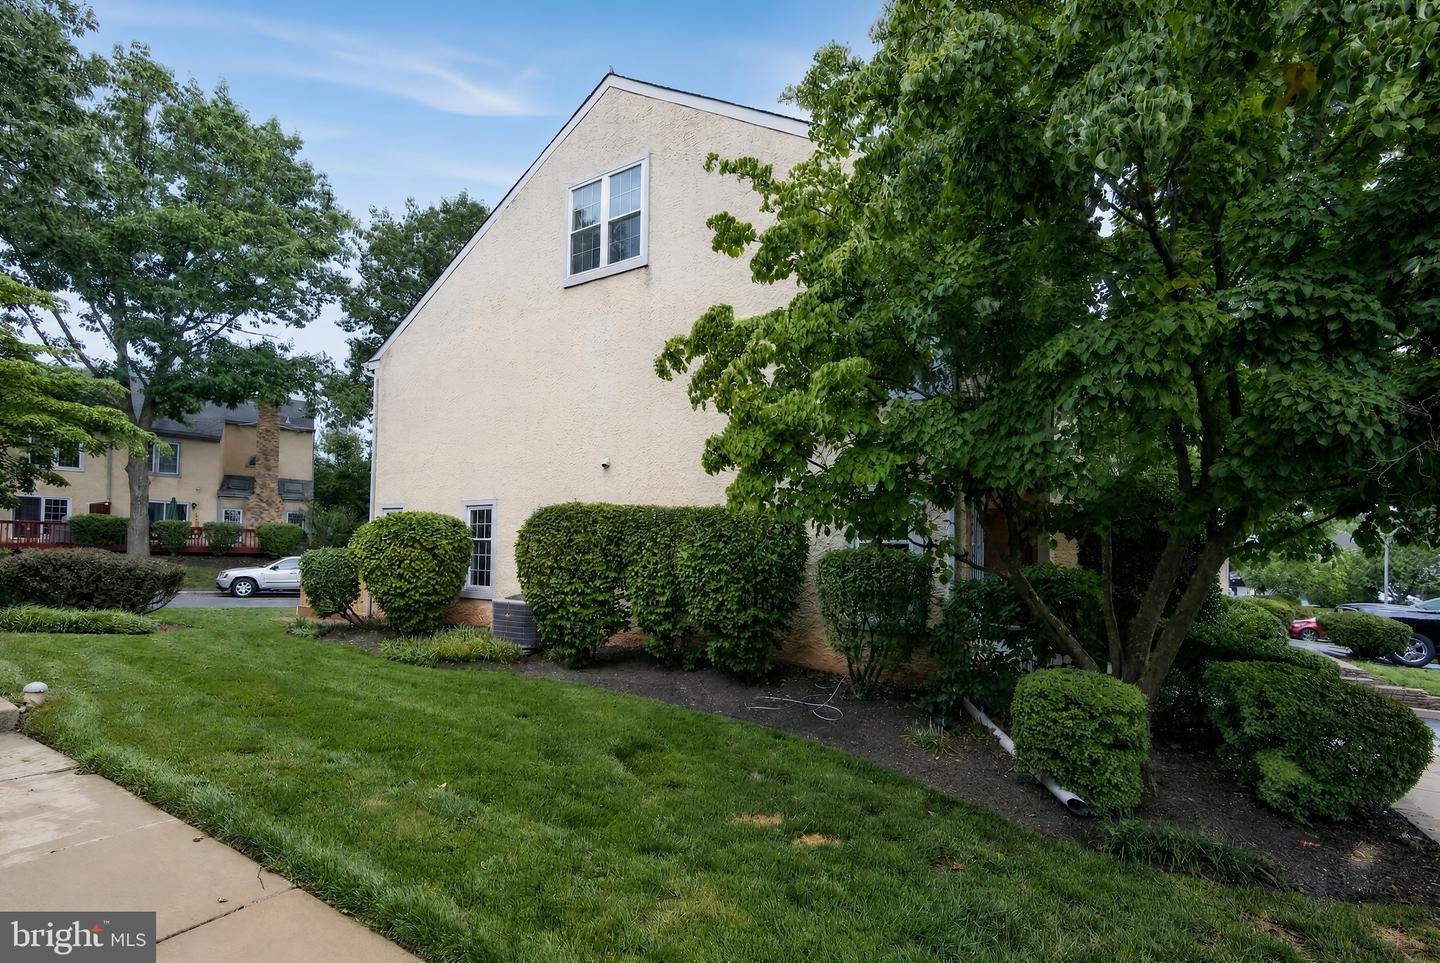
Welcome to 1700 Newmarket Court, a beautifully renovated four-bedroom, 2.5-bath end-unit home in the highly desirable Chesterfield community of West Chester. Thoughtfully updated throughout, this spacious home combines a fresh, modern interior with a distinctive multilevel design and exceptional flexibility. The centerpiece of the main level is the brand-new eat-in kitchen, featuring beautiful finishes, abundant cabinetry, generous counter space, and newer appliances. Hardwood flooring flows throughout the main living areas. A slightly elevated dining area creates a defined space for meals and entertaining while remaining visually connected to the step-down living room. Filled with natural light, the living room features a fireplace flanked by two sets of patio doors opening to the newly constructed deck. The second floor includes the spacious owner’s bedroom, complete with multiple windows, a skylight, ceiling fan, and a comfortable sitting nook. The owner’s bath features a separate water closet with its own sink, along with a separate makeup vanity. Two additional bedrooms, a full hall bath, and conveniently located hallway laundry complete this level. The expansive third-floor fourth bedroom features two flanking closets and offers excellent flexibility as a bedroom, home office, studio, or private retreat. The finished lower level provides valuable additional living space that is ideal for a family room, recreation area, exercise room, or home theater. This level also includes three separate utility and storage areas, a small auxiliary room offering additional workspace or storage, and a second refrigerator. All appliances are included. The end-unit setting provides additional natural light, mature landscaping, and attractive surrounding lawn. Parking includes an assigned covered carport space, an additional assigned parking space, and ample guest parking. With lawn care included, there is very little exterior upkeep to worry about—simply lock up, head out, and enjoy your beautifully renovated home and neighborhood. This is a wonderful opportunity to enjoy spacious, low-maintenance living in one of West Chester’s most desirable communities.
/u.realgeeks.media/zenithflipandsell/D6B97386-0AA5-4369-8645-1DF40F153D1B.jpeg)
Additional Information
- Area
- Westtown Twp (10367)
- Subdivision
- Chesterfield
- Taxes
- $4682
- HOA Fee
- $253
- HOA Frequency
- Monthly
- Interior Features
- Primary Bath(s), Skylight(s), Ceiling Fan(s), Attic/House Fan, Bathroom - Stall Shower, Kitchen - Eat-In
- Amenities
- None
- School District
- West Chester Area
- High School
- West Chester East
- Fireplaces
- 1
- Flooring
- Carpet, Ceramic Tile, Hardwood, Vinyl
- Exterior Features
- Sidewalks, Street Lights
- Community Amenities
- None
- Heating
- Heat Pump - Electric BackUp, Forced Air
- Heating Fuel
- Electric
- Cooling
- Central A/C
- Roof
- Shingle
- Utilities
- Cable TV Available
- Water
- Public
- Sewer
- Public Sewer
- Room Level
- Primary Bedroom: Upper 1, Bedroom 1: Upper 1, Kitchen: Main, Living Room: Main, Dining Room: Main, Family Room: Lower 3, Other: Lower 3, Bedroom 2: Upper 1, Bedroom 3: Upper 2
- Basement
- Yes
Mortgage Calculator
Listing courtesy of RE/MAX Associates-Hockessin. Contact: 3022343800