129 Berwick Dr, West Chester, PA 19382
- $1,245,000
- 7
- BD
- 7
- BA
- 5,057
- SqFt






- List Price
- $1,245,000
- Days on Market
- 2
- Status
- ACTIVE
- MLS#
- PACT2133670
- Bedrooms
- 7
- Bathrooms
- 7
- Full Baths
- 6
- Half Baths
- 1
- Living Area
- 5,057
- Lot Size (Acres)
- 0.89
- Style
- Traditional, Colonial
- Year Built
- 2003
- County
- Chester
- School District
- West Chester Area
Property Description
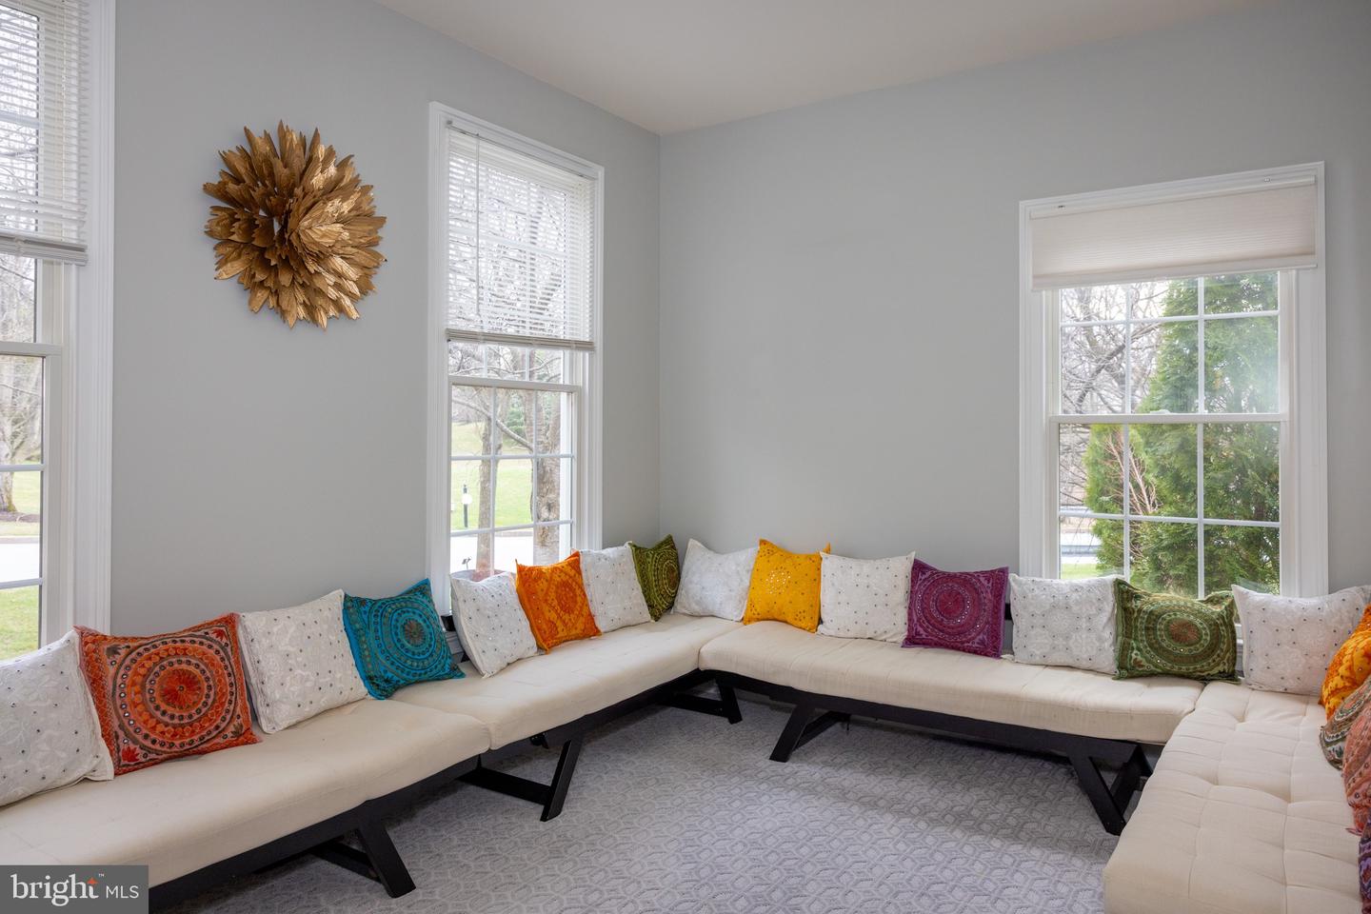
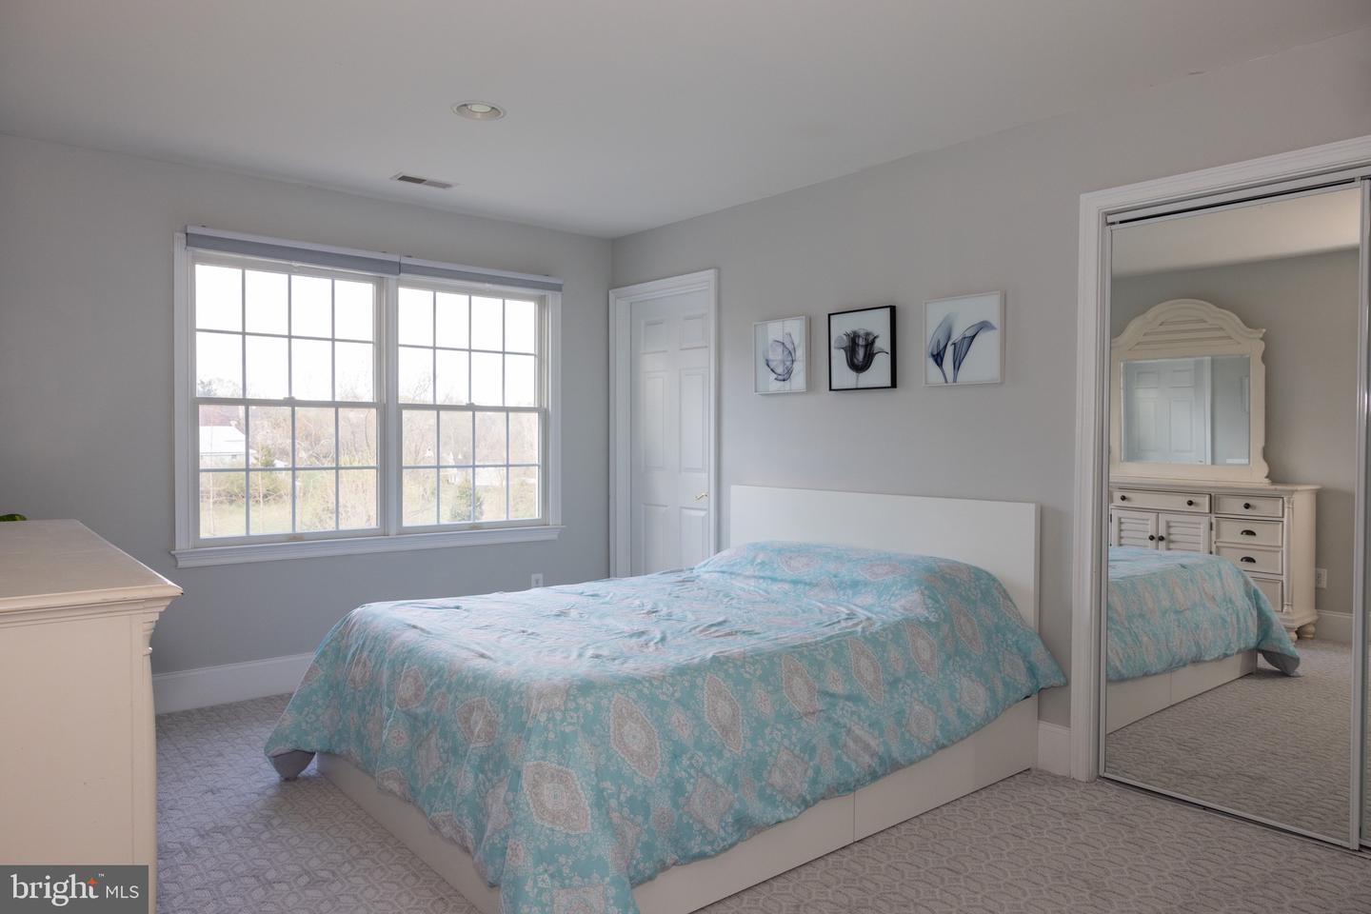
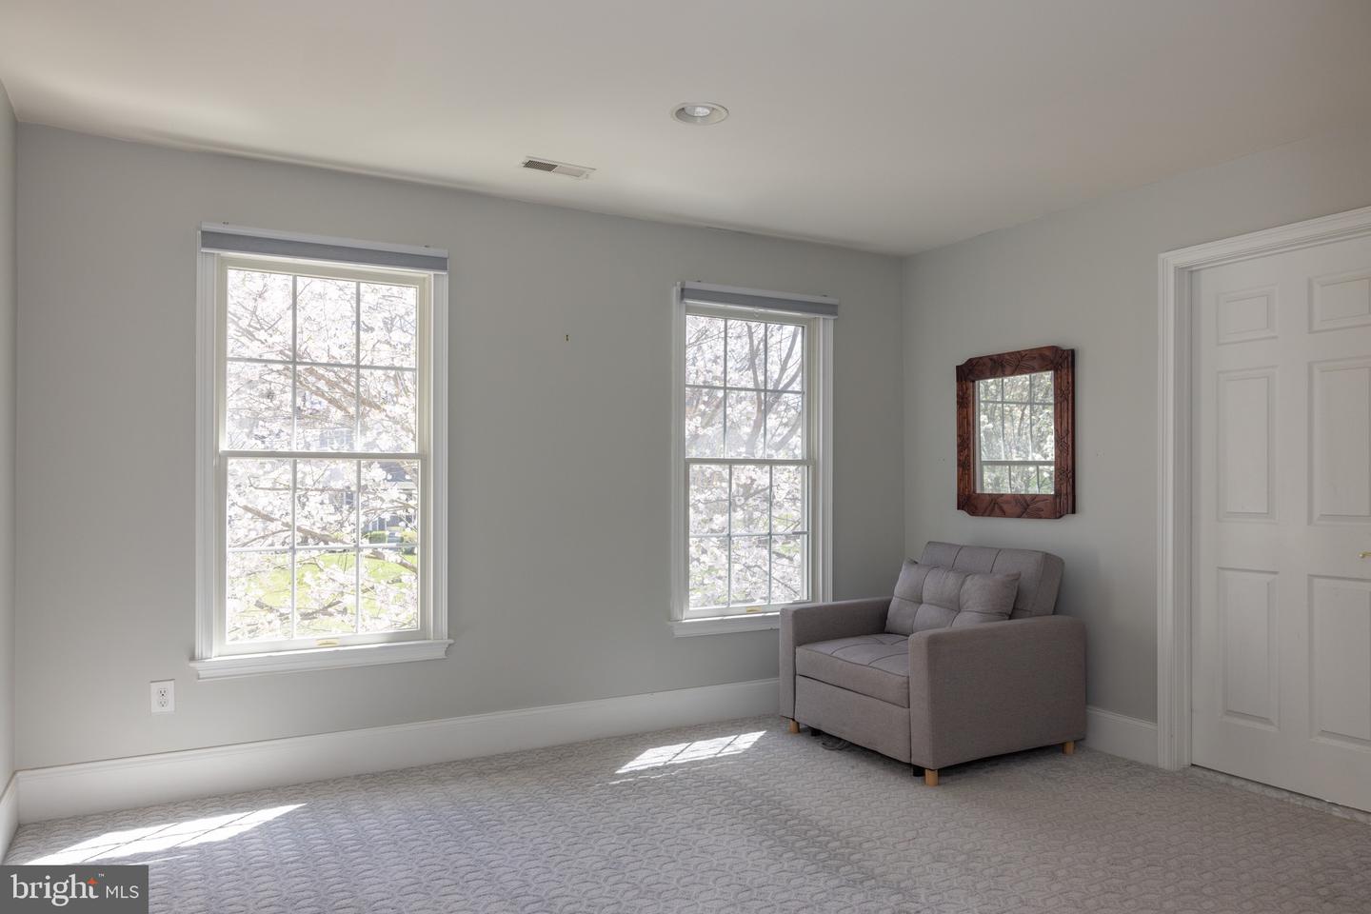
Space, beauty and convenience at a great price! An exceptional property in the heart of West Chester. Set on nearly one acre, this expansive 7‑bedroom, 7‑bathroom home offers remarkable versatility with two full kitchens with granite countertops, two laundry areas, and a three‑car garage with built‑in storage and granite work surfaces. Inside, you’ll find a grand staircase; two-story foyer and family room; real hardwood floors throughout main floor, staircase, and second floor landing; elegant crown molding, chair rail accents, and recently installed or refinished flooring/carpet throughout much of the home. You will find scenic views from many rooms, filling the home with natural light. Step outside to an oversized deck overlooking peaceful greenery and a flowing stream that enhances the natural setting. The property includes a spacious in‑law suite, a charming stone spring house, and plenty of outdoor space for picnic or play. The walk‑out lower level lives like a private apartment with its own kitchen, laundry, full bath, patio, and flexible space perfect for a party room, home theater, or a man/woman cave. Minutes from schools, colleges, restaurants, salons, and grocery stores, and just 30 minutes to Philadelphia International Airport. Enjoy a convenient location that also has a peaceful atmosphere. Other features: - Whole home water softener and carbon filter - Drinking water RO filtering system to kitchen sink and fridge - Standby generator - Family room wired for surround sound - Wheelchair accessible ramp - Double ovens in kitchen Pre‑inspection completed; report available upon request.
/u.realgeeks.media/zenithflipandsell/D6B97386-0AA5-4369-8645-1DF40F153D1B.jpeg)
Additional Information
- Area
- West Goshen Twp (10352)
- Subdivision
- Westtown Chase
- Taxes
- $11338
- HOA Fee
- $353
- HOA Frequency
- Annually
- Interior Features
- Additional Stairway, 2nd Kitchen, Carpet, Ceiling Fan(s), Chair Railings, Crown Moldings, Dining Area, Entry Level Bedroom, Family Room Off Kitchen, Kitchen - Eat-In, Kitchen - Island, Primary Bath(s), Wood Floors, Formal/Separate Dining Room, Pantry, Recessed Lighting, Skylight(s), Walk-in Closet(s)
- Amenities
- None
- School District
- West Chester Area
- Elementary School
- Westtown-Thornbury
- Middle School
- Stetson
- High School
- West Chester Bayard Rustin
- Fireplaces
- 1
- Flooring
- Hardwood, Carpet, Ceramic Tile
- Garage
- Yes
- Garage Spaces
- 3
- Community Amenities
- None
- Heating
- Forced Air
- Heating Fuel
- Natural Gas
- Cooling
- Central A/C
- Roof
- Architectural Shingle
- Utilities
- Natural Gas Available
- Water
- Public
- Sewer
- Public Sewer
- Basement
- Yes
Mortgage Calculator
Listing courtesy of Keller Williams Real Estate -Exton. Contact: 6103634300