13 Canterbury Dr, Kennett Square, PA 19348
- $650,000
- 4
- BD
- 3
- BA
- 2,984
- SqFt




- List Price
- $650,000
- Days on Market
- 0
- Status
- COMING SOON
- MLS#
- PACT2133416
- Bedrooms
- 4
- Bathrooms
- 3
- Full Baths
- 2
- Half Baths
- 1
- Living Area
- 2,984
- Lot Size (Acres)
- 0.35000000000000003
- Style
- Colonial
- Year Built
- 1990
- County
- Chester
- School District
- Kennett Consolidated
Property Description
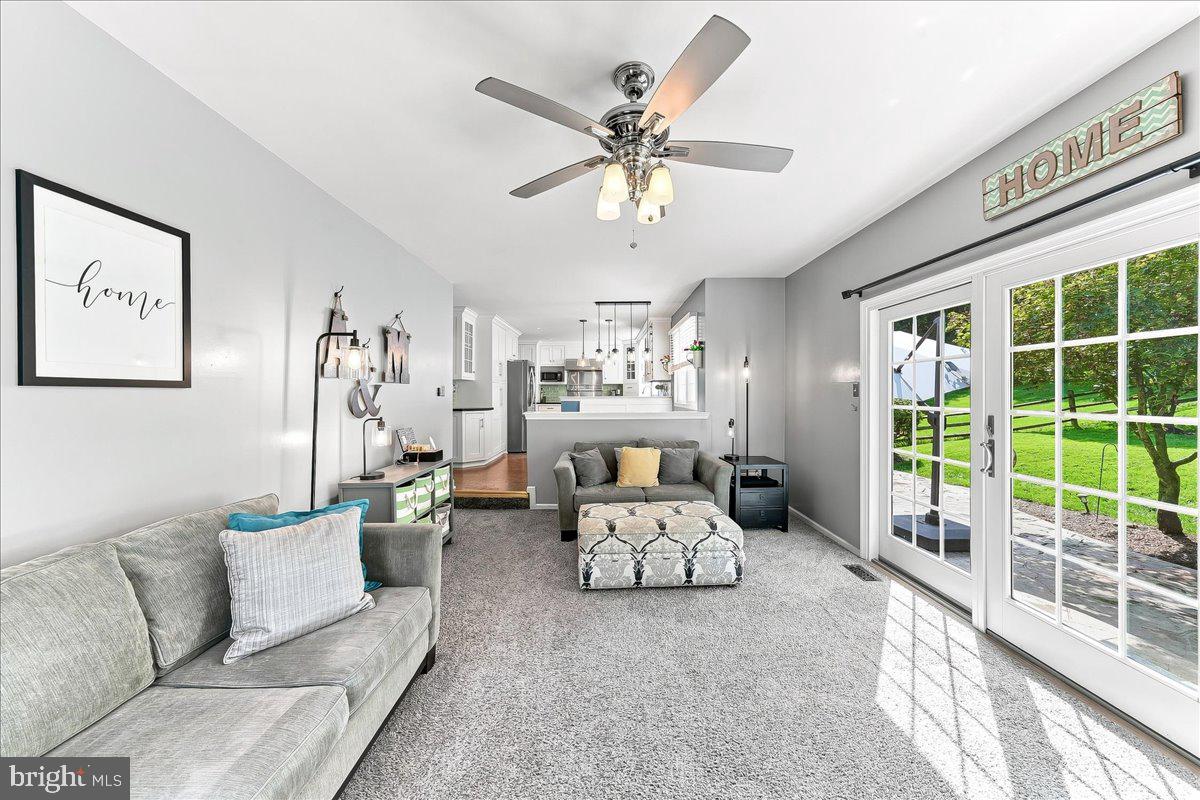
Welcome to this move in ready home in Longwood Crossing, conveniently located near Route 1, shopping, dining, and major commuting routes. Enjoy easy access to downtown Kennett Square, farmers markets, festivals, parks, Longwood Gardens, and more. The first floor offers a desirable open floor plan featuring a step-down living room with a gas fireplace, built-in bookshelves, and an oversized window overlooking the front yard. The adjoining dining room flows into the custom eat-in kitchen, featuring soapstone counters, glass block backsplash, stainless appliances, and extra storage under the built-in breakfast benches. A spacious family room has a wall of sliding glass doors leading to the patio and backyard. A first-floor laundry adds everyday convenience. Upstairs are four bedrooms and two full baths, including a primary suite with a dressing area and private bath with a double vanity, soaking tub, and separate shower. The fabulous finished basement provides additional space for recreation, hobbies, a home office, or storage. Outside, the fenced backyard with beautiful landscaping includes a patio the length of the house for outdoor dining and entertaining. A rear gate provides direct access to the community trail system. There is a reason people love Longwood Crossing, with its community trails, baseball field, and convenient Kennett Square location.
/u.realgeeks.media/zenithflipandsell/D6B97386-0AA5-4369-8645-1DF40F153D1B.jpeg)
Additional Information
- Area
- Kennett Twp (10362)
- Subdivision
- Longwood Crossing
- Taxes
- $8490
- HOA Fee
- $216
- HOA Frequency
- Quarterly
- Interior Features
- Bathroom - Stall Shower, Ceiling Fan(s), Kitchen - Eat-In, Primary Bath(s), WhirlPool/HotTub
- School District
- Kennett Consolidated
- Elementary School
- Greenwood
- Middle School
- Kennett
- High School
- Kennett
- Fireplaces
- 1
- Fireplace Description
- Gas/Propane
- Flooring
- Wood, Carpet, Ceramic Tile, Bamboo
- Garage
- Yes
- Garage Spaces
- 2
- View
- Trees/Woods
- Heating
- Forced Air
- Heating Fuel
- Natural Gas
- Cooling
- Central A/C
- Roof
- Pitched, Shingle
- Utilities
- Cable TV
- Water
- Public
- Sewer
- Public Sewer
- Basement
- Yes
Mortgage Calculator
Listing courtesy of Beiler-Campbell Realtors-Avondale. Contact: (610) 869-8711