207 Sylvan Dr, Pottstown, PA 19465
- $849,900
- 4
- BD
- 3
- BA
- 3,100
- SqFt




- List Price
- $849,900
- Days on Market
- 0
- Status
- ACTIVE
- MLS#
- PACT2132566
- Bedrooms
- 4
- Bathrooms
- 3
- Full Baths
- 2
- Half Baths
- 1
- Living Area
- 3,100
- Lot Size (Acres)
- 1
- Style
- Colonial
- Year Built
- 1972
- County
- Chester
- School District
- Owen J Roberts
Property Description
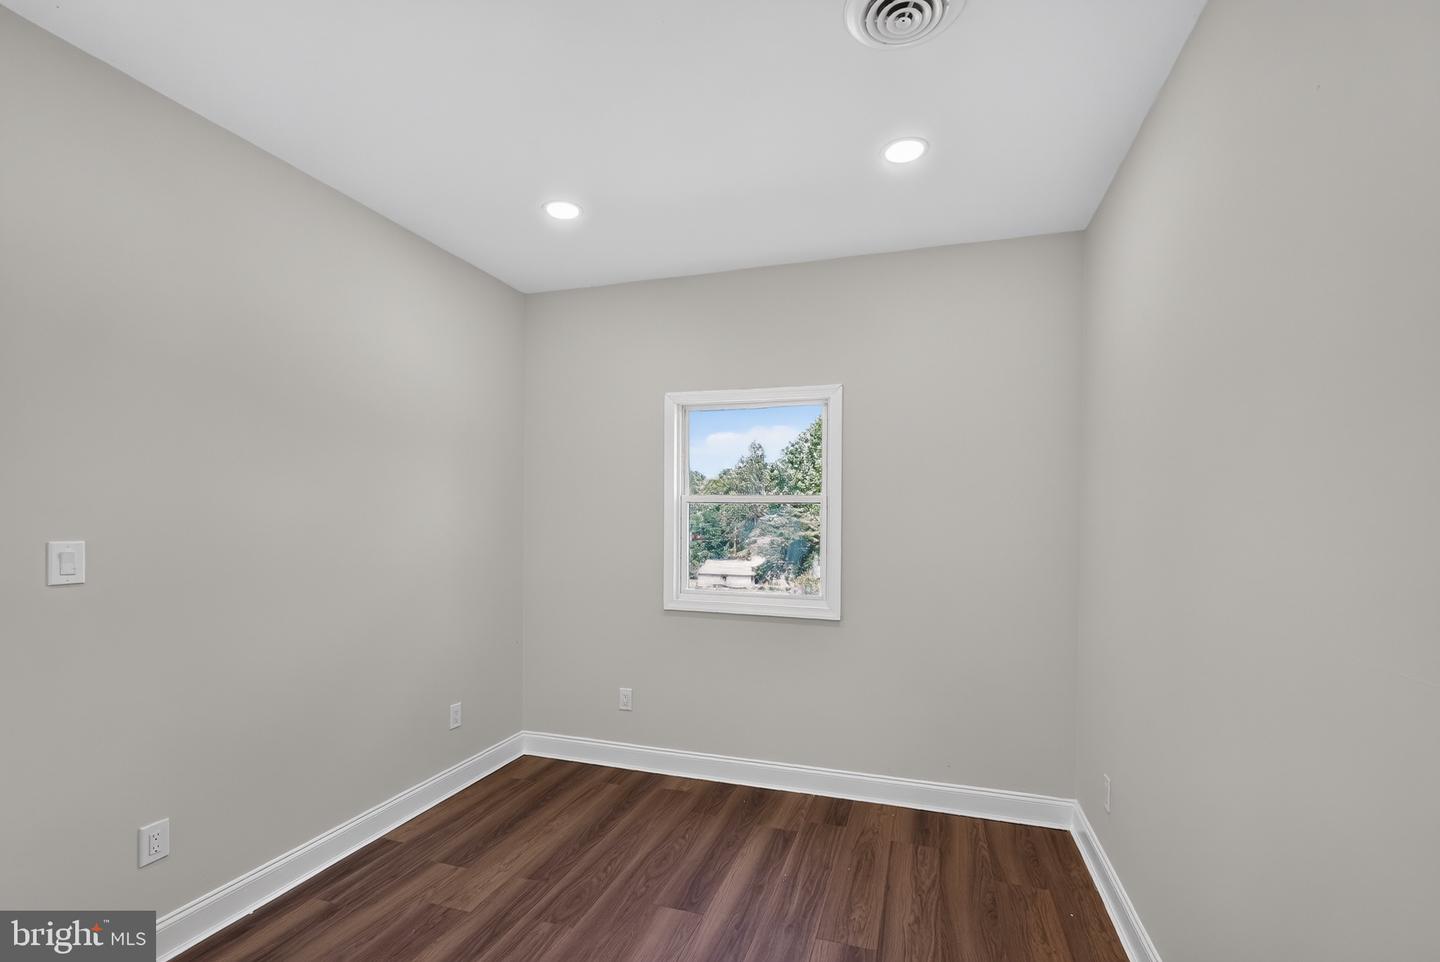
Welcome to 207 Sylvan Drive! This stunning, fully renovated two-story home is situated on a beautiful 1-acre lot and offers the perfect blend of modern style and quality craftsmanship. Featuring 4 bedrooms, 2.5 baths, and an attached 2-car garage, every inch of this home has been thoughtfully updated with today's buyer in mind. The main level offers a spacious living room, family room, private office, dining room, powder room, and a spectacular gourmet kitchen featuring white soft-close cabinetry, quartz countertops, custom tile backsplash, and premium GE stainless steel appliances. Enjoy the rear covered porch and enclosed sunroom, perfect for relaxing or entertaining. Upstairs, the luxurious primary suite boasts a beautifully renovated en-suite bath with custom porcelain Carrara-style tile, while three additional bedrooms and a remodeled full bath provide plenty of space for family and guests. Additional highlights include luxury vinyl plank flooring throughout, recessed lighting, neutral designer finishes, and all-new electrical, plumbing, and HVAC systems. Move-in ready from top to bottom, this exceptional home offers the feel of new construction on a private 1-acre setting. Don't miss your opportunity to make this turnkey property your new home!
/u.realgeeks.media/zenithflipandsell/D6B97386-0AA5-4369-8645-1DF40F153D1B.jpeg)
Additional Information
- Area
- East Coventry Twp (10318)
- Subdivision
- None Available
- Taxes
- $6031
- School District
- Owen J Roberts
- Fireplaces
- 1
- Flooring
- Luxury Vinyl Plank, Ceramic Tile
- Garage
- Yes
- Garage Spaces
- 2
- View
- Trees/Woods
- Heating
- Hot Water
- Heating Fuel
- Electric
- Cooling
- Central A/C
- Roof
- Asphalt, Architectural Shingle
- Water
- Well
- Sewer
- On Site Septic
- Room Level
- Foyer: Main, Living Room: Main, Family Room: Main, Kitchen: Main, Dining Room: Main, Office: Main, Laundry: Main, Sun/Florida Room: Main, Primary Bathroom: Upper 1, Primary Bedroom: Upper 1, Bedroom 2: Upper 1, Bedroom 3: Upper 1, Bedroom 4: Upper 1, Full Bath: Upper 1
Mortgage Calculator
Listing courtesy of Compass. Contact: 3022029855