476 School House Ln, Devon, PA 19333
- $1,350,000
- 5
- BD
- 4
- BA
- 3,628
- SqFt






- List Price
- $1,350,000
- Days on Market
- 0
- Status
- COMING SOON
- MLS#
- PACT2132178
- Bedrooms
- 5
- Bathrooms
- 4
- Full Baths
- 3
- Half Baths
- 1
- Living Area
- 3,628
- Lot Size (Acres)
- 0.7000000000000001
- Style
- Split Level
- Year Built
- 1956
- County
- Chester
- School District
- Tredyffrin-Easttown
Property Description
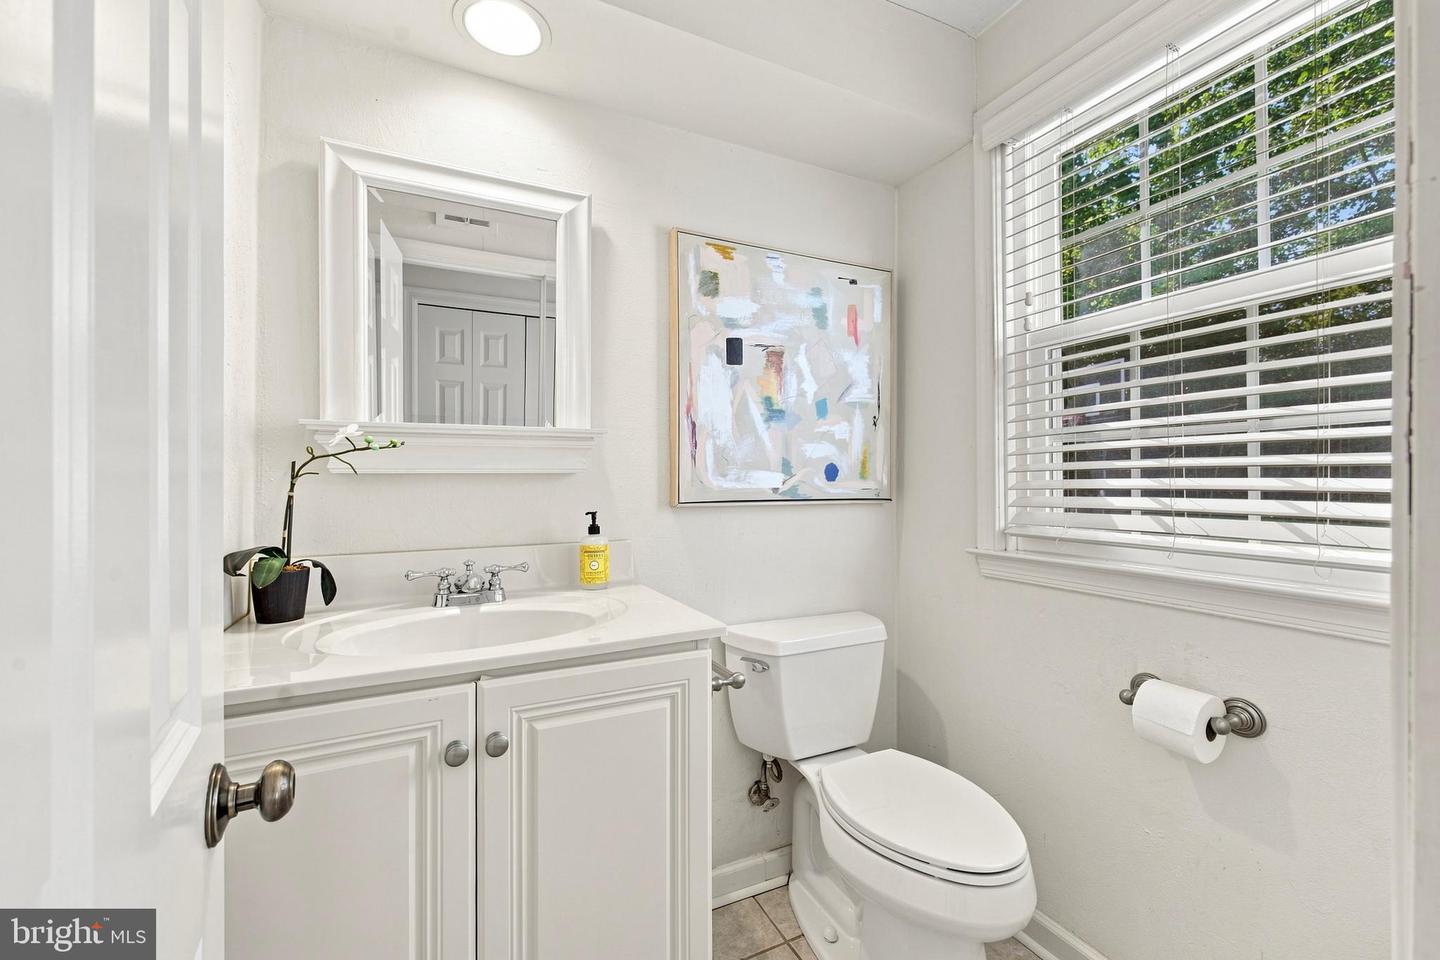
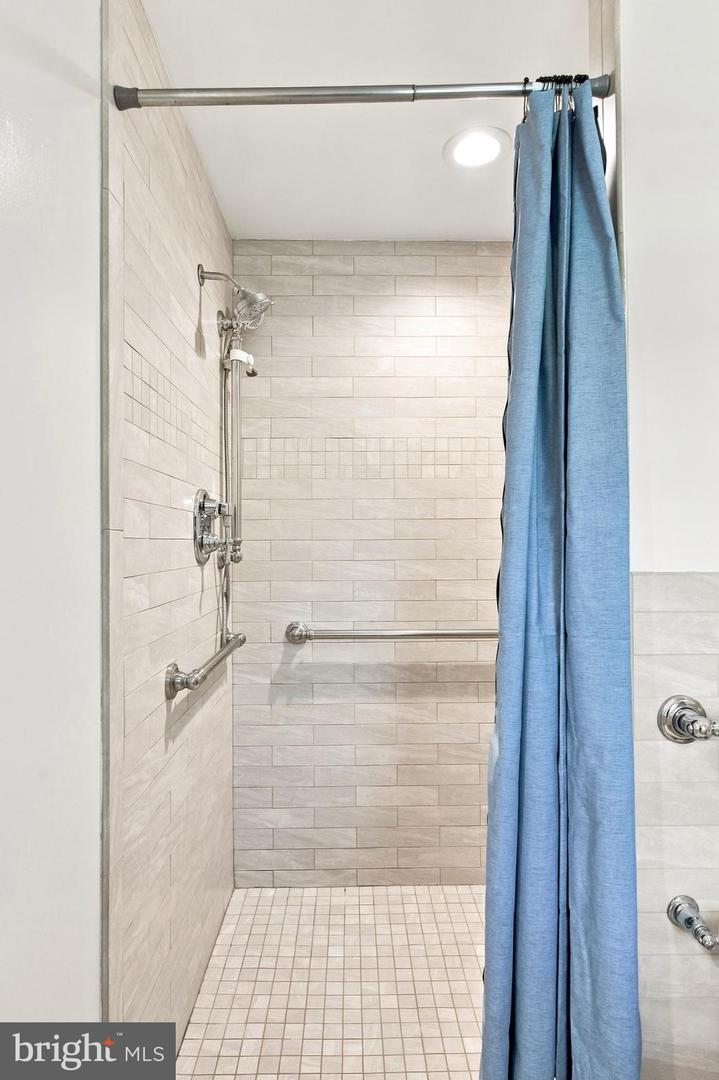
Welcome to this charming and deceptively spacious home, ideally situated on one of the most picturesque lots within a sought-after Devon neighborhood in the heart of the Main Line. Set on a large, level lot with beautifully maintained landscaping, this home offers a wonderful combination of character, space, natural light, and an exceptionally functional layout. Natural wood hardwood floors extend throughout the home, beginning in the welcoming foyer with a convenient coat closet. To the left, the intimate dining room features a long double window overlooking the spacious front yard and opens directly into the beautifully renovated kitchen, completed in 2020. The kitchen offers white marble countertops, stainless steel appliances, a gas range, double ovens, and a large natural wood island with additional storage and seating for 4–6. The front entry also leads naturally into the formal living room, where a wood-burning brick fireplace is framed by two built-in bookshelves. Three large windows overlook the flagstone patio, while double French doors open into the breakfast nook. This inviting space features a built-in long bench flanked by two built-in cabinets with rich natural wood tops. Above, an oversized bank of four windows fills the room with sunlight. The breakfast nook flows seamlessly into the expansive family room, creating a wonderful open connection between the kitchen, breakfast area, and main gathering space. With ceilings reaching approximately 15 feet, two full walls of floor-to-ceiling built-in bookshelves, and a tucked-away built-in office area, this room offers both impressive scale and everyday functionality. A full wall of windows, complete with a built-in bench and drawers below, brings in exceptional natural light while providing additional storage. Two large, door-sized windows and a French door open from the family room to the flagstone patio and private backyard, where a large playground area provides space for outdoor enjoyment. The lower level offers additional flexibility and functionality, with ample space for storage or a future mudroom, along with a separate laundry area, convenient half bathroom, tiled flooring, and built-in storage. This level also provides direct access to the garage, which leads to a large, dry crawl space offering excellent additional storage. A side entrance provides convenient access from the driveway directly into the lower level. The exceptionally long driveway was recently paved in 2025. The bedroom levels offer five bedrooms in total. The first upstairs level provides three generously sized bedrooms each feature closets, with one offering a private en-suite bathroom with shower. A second full hall bathroom includes a tub and shower, along with a convenient linen closet. The next level features another spacious bedroom with ample closet space, including two deep sliding closets with lower built-ins and a separate walk-in closet. A skylight brings in natural light, while the room opens to a private full bathroom with vanity, tub, and shower. Additional unfinished storage space is also accessible from this level. The fifth bedroom is exceptionally spacious and offers two large closet spaces that could easily serve as study, reading, or work-from-home nooks, along with two additional closets and access to attic storage. Another skylight adds natural light to the room. With its level lot, established landscaping, abundant windows, hardwood floors, extensive built-in storage, flexible living spaces, and thoughtful 2020 kitchen renovation, this Devon home offers far more space than its charming exterior suggests. Just minutes from major routes, public transportation, and the shops and dining of Wayne and KoP. Located in T/E School District, easy access to downtown Wayne, local swim and golf clubs, & regional rail. A rare opportunity to own a beautifully updated home in a prime Main Line location— the perfect blend of space, comfort, & comfort, and convenience.
/u.realgeeks.media/zenithflipandsell/D6B97386-0AA5-4369-8645-1DF40F153D1B.jpeg)
Additional Information
- Area
- Tredyffrin Twp (10343)
- Subdivision
- Shand Tract
- Taxes
- $14605
- Interior Features
- Breakfast Area, Built-Ins, Family Room Off Kitchen
- School District
- Tredyffrin-Easttown
- Elementary School
- New Eagle
- Middle School
- Valley Forge
- High School
- Conestoga
- Fireplaces
- 2
- Fireplace Description
- Gas/Propane, Insert
- Garage
- Yes
- Garage Spaces
- 2
- Heating
- Forced Air
- Heating Fuel
- Natural Gas, Propane - Owned
- Cooling
- Central A/C
- Utilities
- Above Ground
- Water
- Public
- Sewer
- Public Sewer
Mortgage Calculator
Listing courtesy of BHHS Fox & Roach-Rosemont. Contact: 6105276400