277 Cherry Ln, Kennett Square, PA 19348
- $540,000
- 3
- BD
- 3
- BA
- 2,090
- SqFt




- List Price
- $540,000
- Days on Market
- 0
- Status
- COMING SOON
- MLS#
- PACT2130522
- Bedrooms
- 3
- Bathrooms
- 3
- Full Baths
- 2
- Half Baths
- 1
- Living Area
- 2,090
- Lot Size (Acres)
- 0.03
- Style
- Colonial
- Year Built
- 2005
- County
- Chester
- School District
- Kennett Consolidated
Property Description
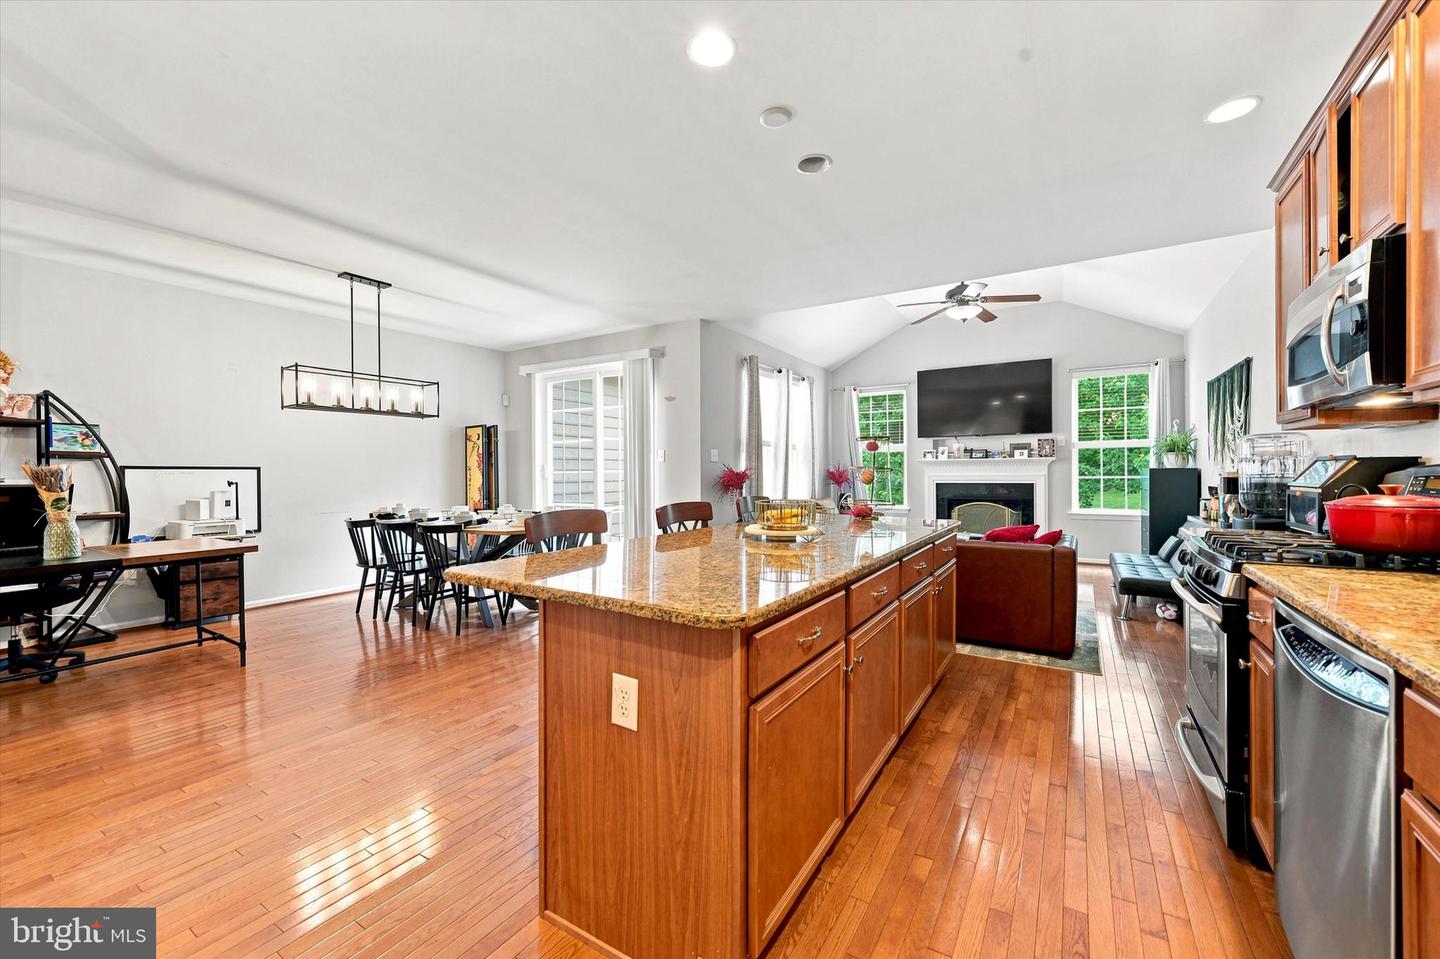
Welcome to this beautifully maintained townhome in the sought-after Schoolhouse Lane community! This spacious home offers 3 bedrooms, 2.5 bathrooms, and over 2,000 square feet of finished living space, plus an additional 800 square feet of unfinished basement that's ready to be finished. Step inside to find hardwood floors, an open and inviting layout, and a well-appointed kitchen featuring stainless steel appliances, ample cabinetry, and a center island that's perfect for cooking or entertaining. The adjoining living and dining areas provide plenty of space to relax or host guests. Upstairs, the primary suite features a walk-in closet and a private en-suite bathroom, while two additional bedrooms and a full hall bath offer flexibility for family, guests, or a home office. Additional highlights include an attached one-car garage, a private driveway, a large unfinished basement with high ceilings offering endless storage or future finishing potential, and a private deck that backs to mature trees for added privacy. Conveniently located just minutes from Longwood Gardens, downtown Kennett Square, shopping, dining, and major commuter routes, this home offers the perfect combination of comfort, convenience, and location.
/u.realgeeks.media/zenithflipandsell/D6B97386-0AA5-4369-8645-1DF40F153D1B.jpeg)
Additional Information
- Area
- East Marlborough Twp (10361)
- Subdivision
- Schoolhouse Lane
- Taxes
- $7908
- HOA Fee
- $355
- HOA Frequency
- Monthly
- Interior Features
- Bathroom - Jetted Tub, Bathroom - Stall Shower, Bathroom - Tub Shower, Carpet, Ceiling Fan(s), Crown Moldings, Dining Area, Family Room Off Kitchen, Floor Plan - Open, Kitchen - Eat-In, Kitchen - Island, Pantry, Primary Bath(s), Recessed Lighting, Upgraded Countertops, Walk-in Closet(s), Window Treatments, Wood Floors
- School District
- Kennett Consolidated
- Fireplaces
- 1
- Fireplace Description
- Gas/Propane, Screen, Mantel(s)
- Flooring
- Hardwood, Carpet, Ceramic Tile
- Garage
- Yes
- Garage Spaces
- 1
- Exterior Features
- Sidewalks
- Heating
- Forced Air
- Heating Fuel
- Natural Gas
- Cooling
- Central A/C
- Roof
- Architectural Shingle
- Water
- Public
- Sewer
- Public Sewer
- Room Level
- Primary Bedroom: Upper 1, Primary Bathroom: Upper 1, Bedroom 2: Upper 1, Bedroom 3: Upper 1, Full Bath: Upper 1, Laundry: Upper 1, Kitchen: Main, Family Room: Main, Dining Room: Main, Office: Main, Foyer: Main, Half Bath: Main, Basement: Lower 1
- Basement
- Yes
Mortgage Calculator
Listing courtesy of Keller Williams Realty Devon-Wayne. Contact: 6106478300