203 Braeburn Dr, Atglen, PA 19310
- $575,000
- 5
- BD
- 4
- BA
- 2,850
- SqFt












- List Price
- $575,000
- Price Change
- ▲ $6,000 1783575663
- Days on Market
- 14
- Status
- ACTIVE
- MLS#
- PACT2130298
- Bedrooms
- 5
- Bathrooms
- 4
- Full Baths
- 3
- Half Baths
- 1
- Living Area
- 2,850
- Lot Size (Acres)
- 0.33
- Style
- Colonial, Contemporary
- Year Built
- 2025
- County
- Chester
- School District
- Octorara Area
Property Description
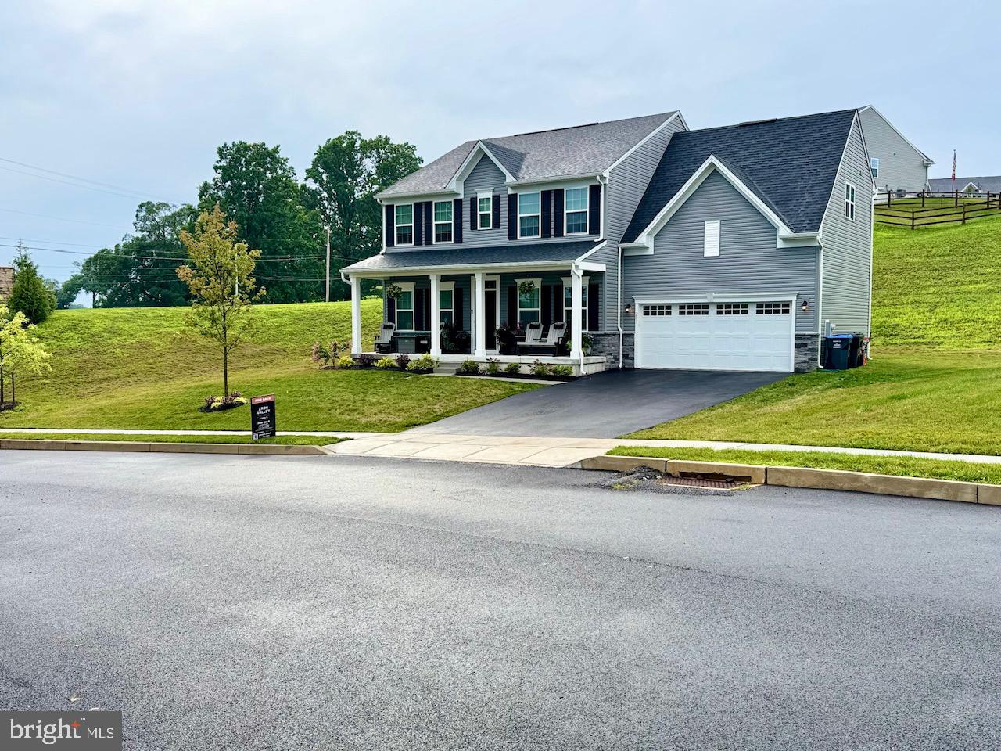
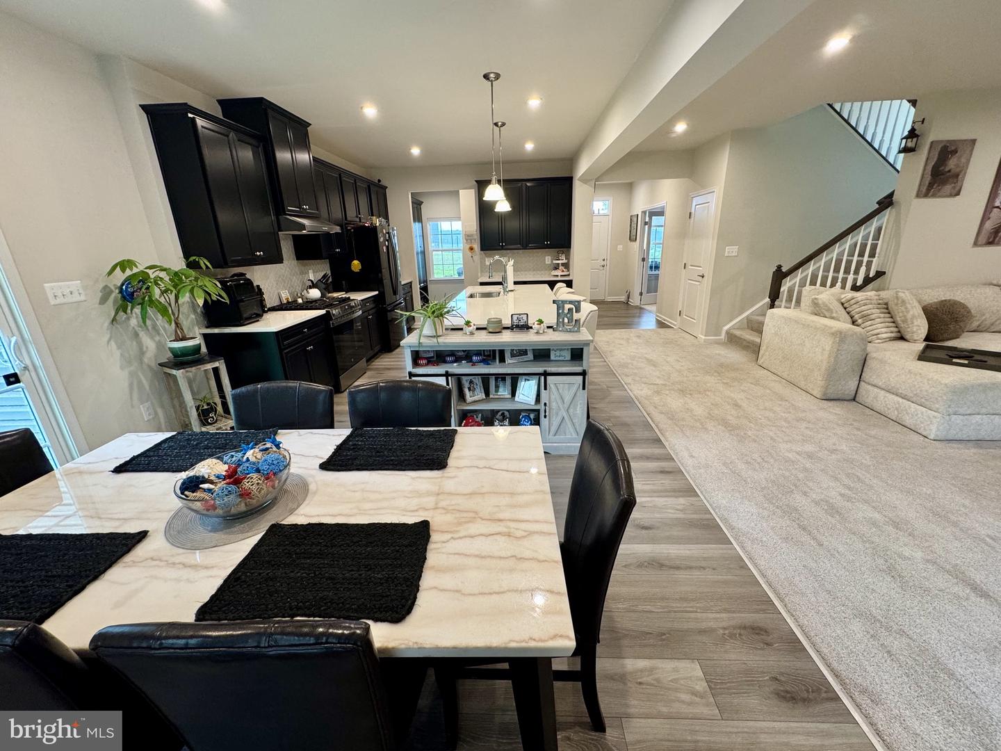
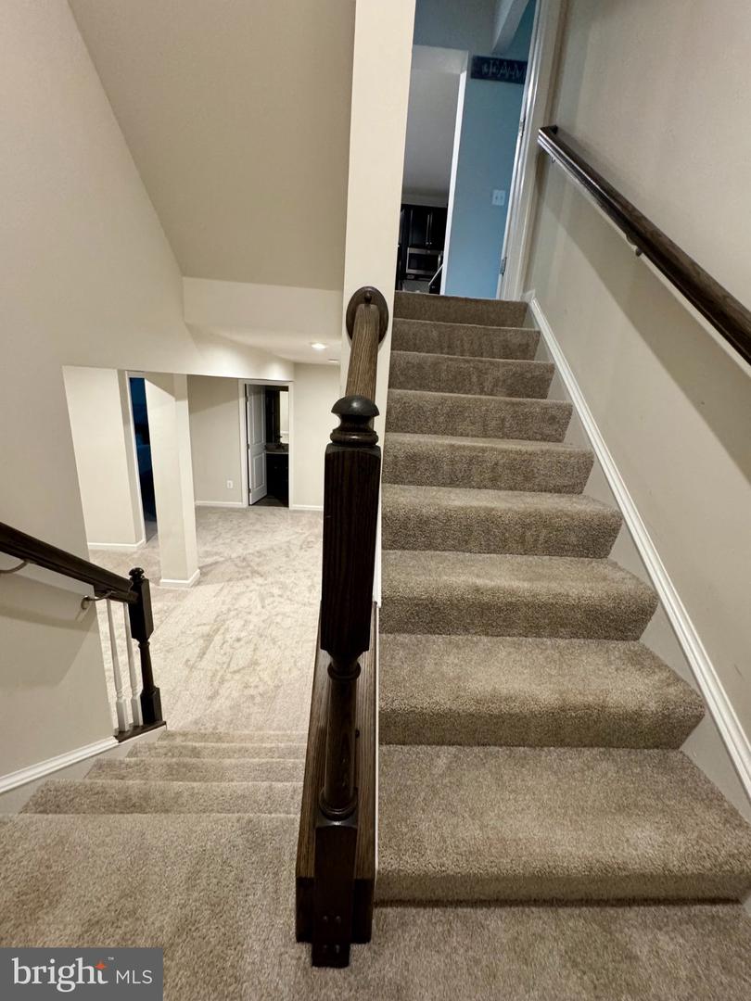
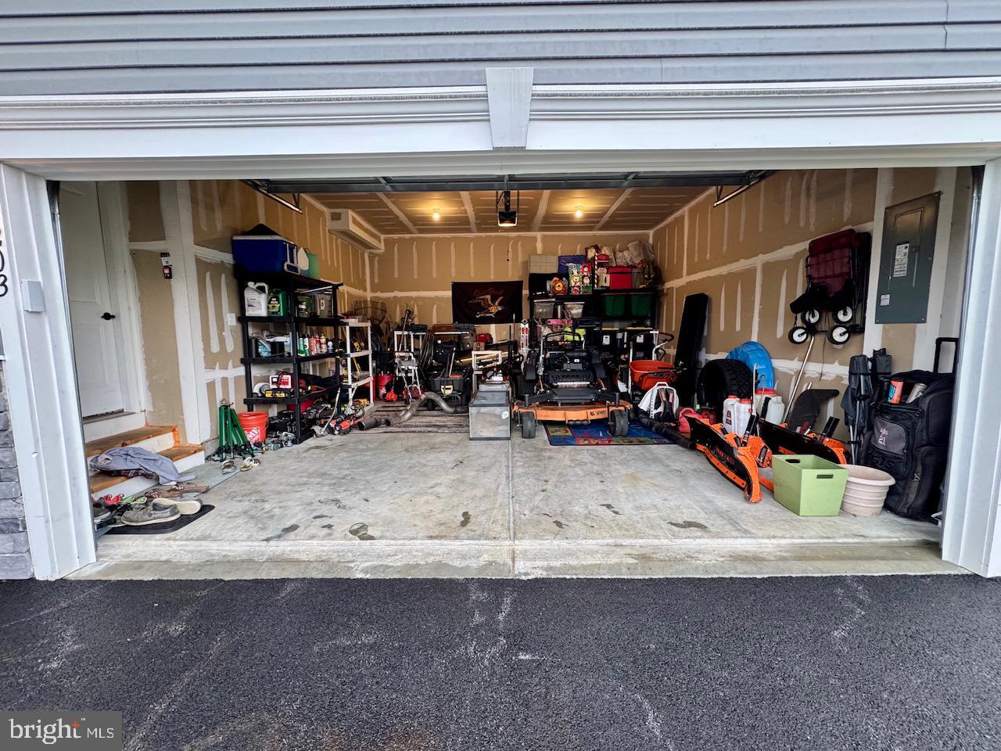
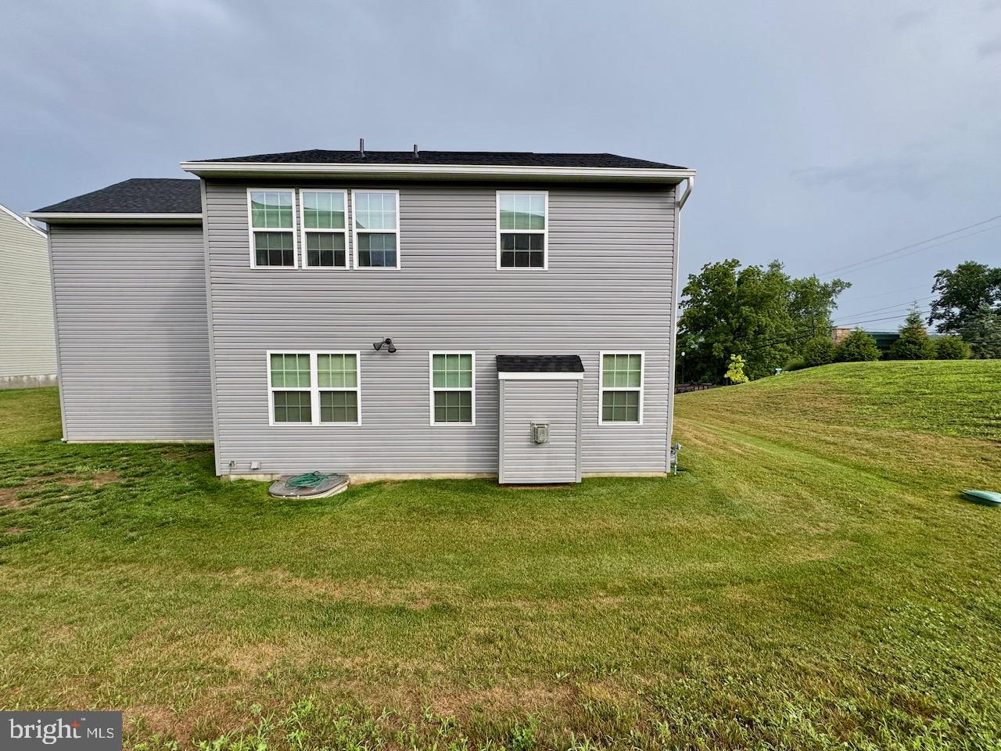
Discover the perfect blend of modern elegance and comfort in this stunning 5-bedroom, 3.5-bathroom home nestled in the desirable Applewood community. Built in 2025, this Colonial-Contemporary gem boasts an excellent condition with a fully finished, heated basement, providing ample space for relaxation or entertainment. Step inside to find a spacious family room that seamlessly connects to a stylish eat-in kitchen, featuring stainless steel appliances, a gas range, and a convenient pantry. The primary suite is a true retreat, complete with a luxurious bath and walk-in closet, ensuring privacy and comfort. Cozy up by the gas fireplace on chilly evenings, or enjoy the natural light streaming through the thoughtfully designed spaces. Outside, the expansive 0.33-acre lot offers plenty of room for outdoor activities, while the attached garage and paved driveway provide convenience and ease. The Applewood community is not just about the home; it's about the lifestyle. Enjoy nearby parks, perfect for weekend picnics and leisurely strolls, and take advantage of the excellent local schools that foster a nurturing environment for learning. With easy access to public services and a welcoming neighborhood atmosphere, this property is more than just a house; it's a place to create lasting memories. This home is available for purchase or there is also a lease option. Don't miss your chance to call this beautiful residence home!
/u.realgeeks.media/zenithflipandsell/D6B97386-0AA5-4369-8645-1DF40F153D1B.jpeg)
Additional Information
- Area
- Atglen Boro (10307)
- Subdivision
- Applewood
- Taxes
- $9758
- HOA Fee
- $237
- HOA Frequency
- Quarterly
- Interior Features
- Primary Bath(s), Pantry, Family Room Off Kitchen, Carpet, Breakfast Area, Walk-in Closet(s), Kitchen - Eat-In
- School District
- Octorara Area
- Elementary School
- Octorara
- Middle School
- Octorara Area
- High School
- Octorara Area
- Fireplaces
- 1
- Fireplace Description
- Gas/Propane
- Flooring
- Carpet, Wood, Vinyl
- Garage
- Yes
- Garage Spaces
- 2
- Heating
- Forced Air
- Heating Fuel
- Natural Gas
- Cooling
- Central A/C
- Water
- Public
- Sewer
- Public Sewer
- Basement
- Yes
Mortgage Calculator
Listing courtesy of Iron Valley Real Estate of Central PA. Contact: 7175630008