223 Daylesford Ct, Kennett Square, PA 19348
- $880,000
- 4
- BD
- 4
- BA
- 2,644
- SqFt







- List Price
- $880,000
- Days on Market
- 24
- Status
- ACTIVE
- MLS#
- PACT2129888
- Bedrooms
- 4
- Bathrooms
- 4
- Full Baths
- 2
- Half Baths
- 2
- Living Area
- 2,644
- Lot Size (Acres)
- 0.06
- Style
- Carriage House
- Year Built
- 2022
- County
- Chester
- School District
- Kennett Consolidated
Property Description
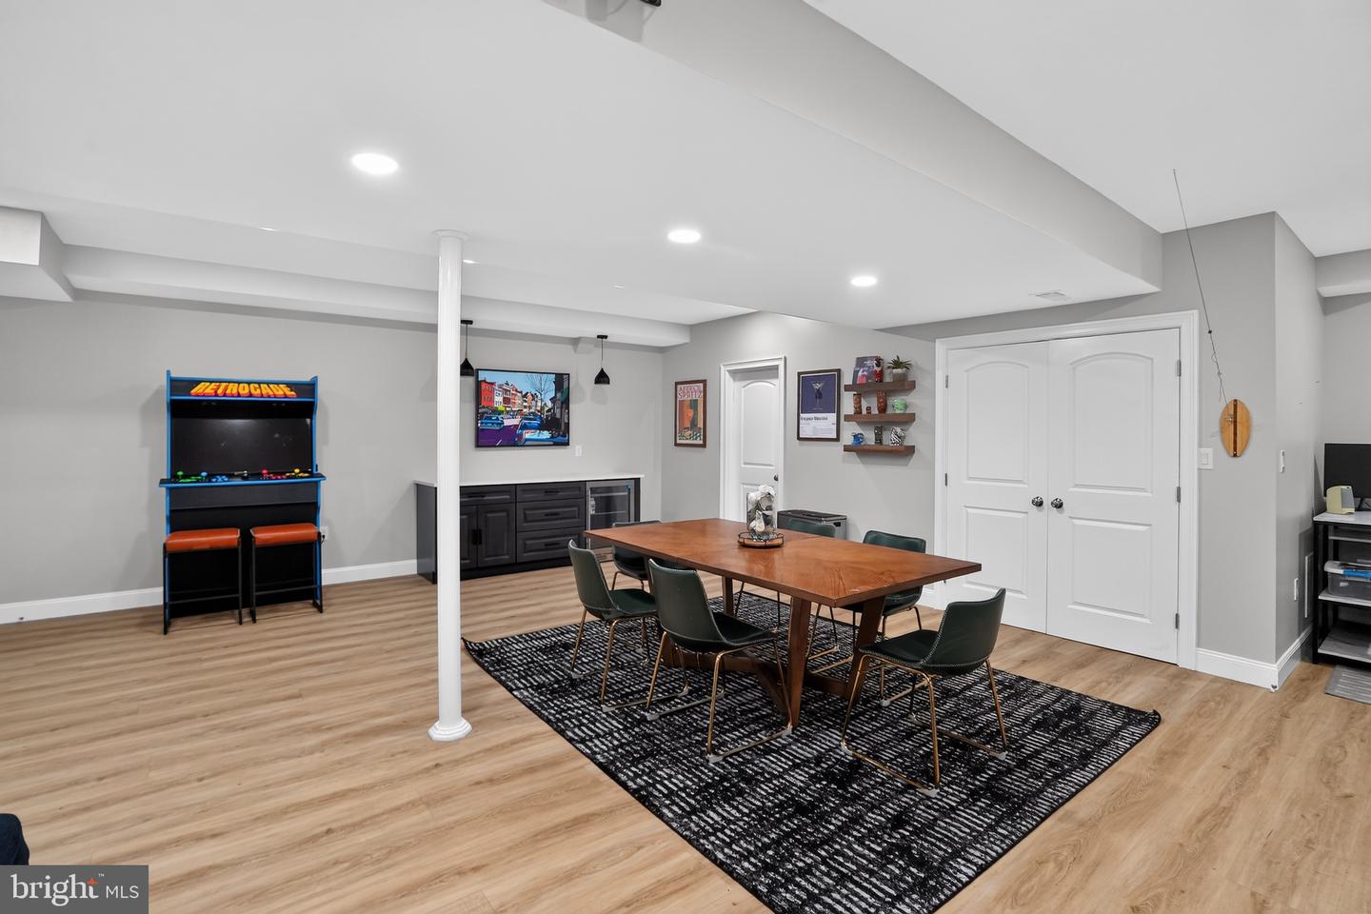
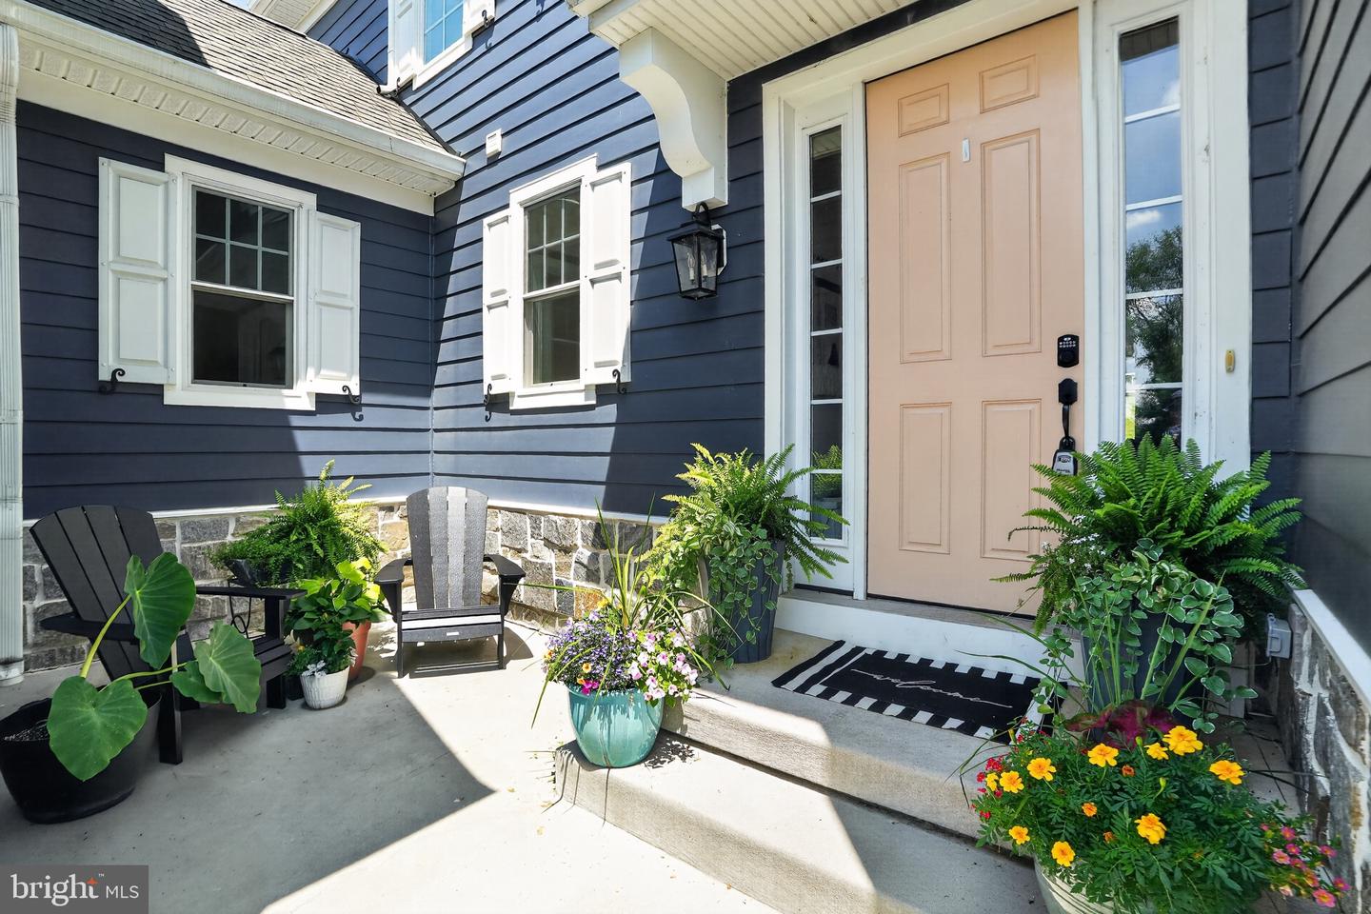
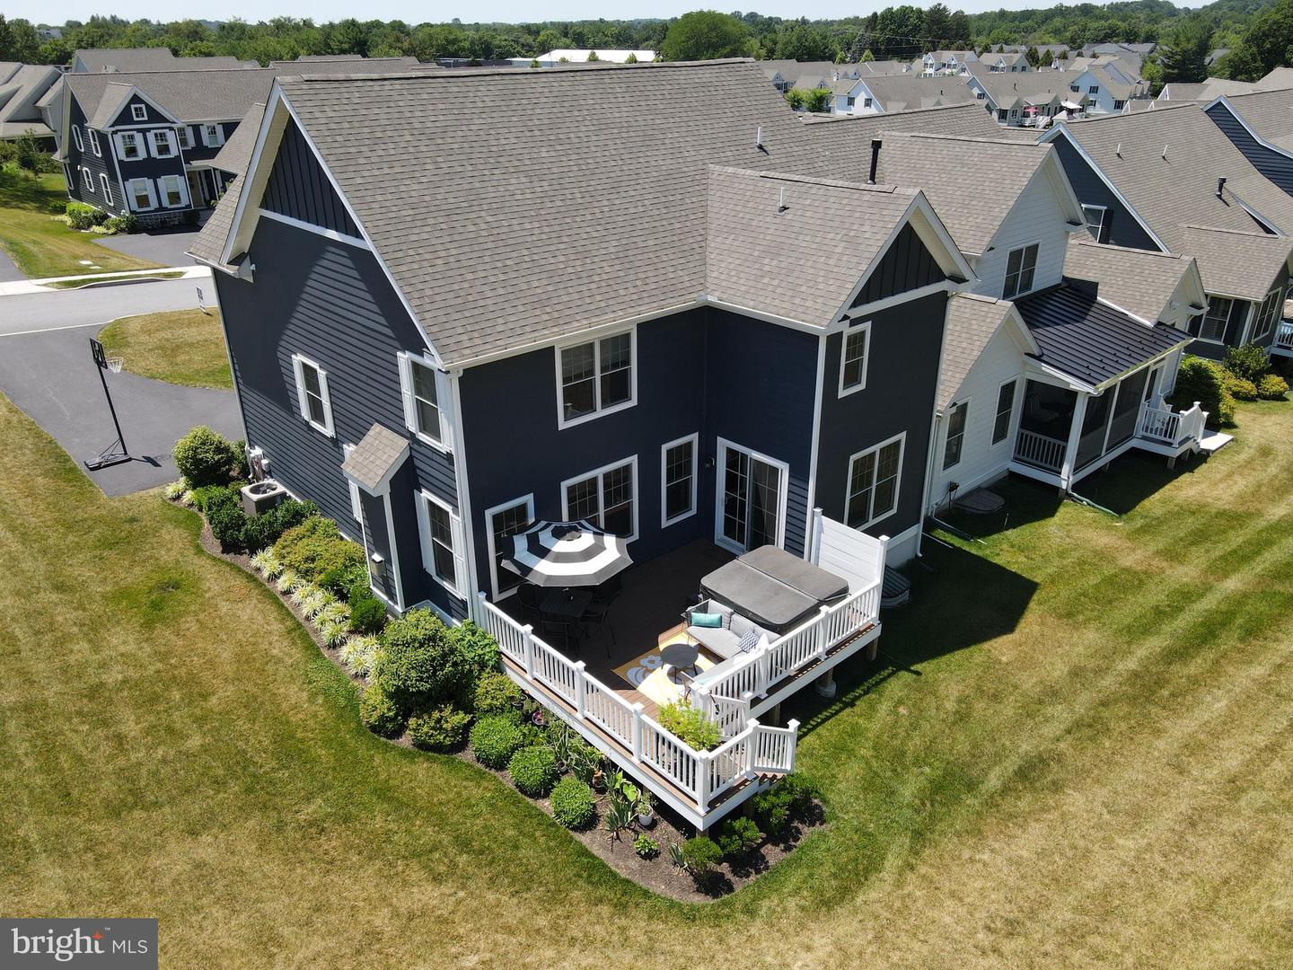
Crafted by the highly respected Thompson Builders in 2022, this exceptional four-bedroom residence at 223 Daylesford Court showcases sophisticated design, premium craftsmanship and an impressive collection of custom upgrades in one of Kennett Square's most desirable communities. Perfectly positioned on a coveted corner lot, the home offers timeless curb appeal with a durable Hardie Plank exterior and an expanded deck designed for effortless outdoor entertaining. Inside, refined finishes create an elegant yet welcoming atmosphere, including 9-foot ceilings throughout, rich hardwood flooring across the entire main level, impressive 10-inch baseboard molding, custom designer lighting and striking architectural beams that define the stunning great room. At the heart of the home, the gourmet kitchen features quartz countertops, abundant cabinetry and an open-concept design that flows seamlessly into the dining and living spaces making it ideal for both everyday living and elegant entertaining. Just off the main living area, a cozy first-floor study provides the perfect retreat for working from home, reading or enjoying a quiet space away from the main gathering areas. Every detail has been thoughtfully considered, from the recently completed custom built-in entryway storage to the beautifully finished laundry room featuring bespoke cabinetry that combines style with everyday functionality. Upstairs, the spacious primary suite serves as a private sanctuary, complete with a luxurious ensuite bath featuring dual vanities and two spacious walk-in closets with custom built-in organization systems, offering exceptional storage, style, and everyday convenience. Three additional generously sized bedrooms provide ample space for family, guests or additional flex space. The professionally finished lower level offers an extraordinary extension of the home's living space with luxury LVP flooring, a sophisticated dry bar with quartz countertops, a stylish powder room and versatile areas perfectly suited for a home office, fitness studio, media lounge or recreation room. Adding to its exceptional appeal, scenic walking and biking trails are accessible just across Walnut Road, providing a picturesque connection to the heart of historic Kennett Square, where award-winning restaurants, charming boutiques, cafés and year-round community events await. Combining impeccable craftsmanship, designer finishes, thoughtful upgrades and an unbeatable location, this is a rare opportunity to own a nearly new luxury home where every detail has been carefully curated for elevated everyday living. *Zestimate is grossly inaccurate. See recent neighborhood sales.*
/u.realgeeks.media/zenithflipandsell/D6B97386-0AA5-4369-8645-1DF40F153D1B.jpeg)
Additional Information
- Area
- East Marlborough Twp (10361)
- Subdivision
- The Villages At Northridge
- Taxes
- $10949
- HOA Fee
- $265
- HOA Frequency
- Monthly
- Interior Features
- Kitchen - Island, Pantry, Wood Floors, Exposed Beams, Floor Plan - Open
- School District
- Kennett Consolidated
- Fireplaces
- 1
- Fireplace Description
- Gas/Propane, Mantel(s)
- Flooring
- Hardwood, Ceramic Tile, Carpet
- Garage
- Yes
- Garage Spaces
- 2
- Exterior Features
- Sidewalks
- Heating
- Forced Air
- Heating Fuel
- Natural Gas
- Cooling
- Central A/C
- Roof
- Architectural Shingle
- Water
- Public
- Sewer
- Public Sewer
- Room Level
- Half Bath: Main, Breakfast Room: Main, Bedroom 2: Upper 1, Storage Room: Main, Primary Bathroom: Upper 1, Foyer: Main, Great Room: Main, Kitchen: Main, Laundry: Upper 1, Primary Bedroom: Upper 1, Bedroom 4: Upper 1, Bathroom 2: Upper 1, Study: Main, Bedroom 3: Upper 1, Half Bath: Lower 1, Family Room: Lower 1, Office: Lower 1, Recreation Room: Lower 1
- Basement
- Yes
Mortgage Calculator
Listing courtesy of Coldwell Banker Realty. Contact: (610) 363-6006