1165 Mariwill Dr, Quakertown, PA 18951
- $759,900
- 4
- BD
- 4
- BA
- 2,927
- SqFt






- List Price
- $759,900
- Days on Market
- 5
- Status
- ACTIVE
- MLS#
- PABU2129356
- Bedrooms
- 4
- Bathrooms
- 4
- Full Baths
- 3
- Half Baths
- 1
- Living Area
- 2,927
- Lot Size (Acres)
- 0.45
- Style
- Craftsman, Colonial
- Year Built
- 2024
- County
- Bucks
- School District
- Quakertown Community
Property Description
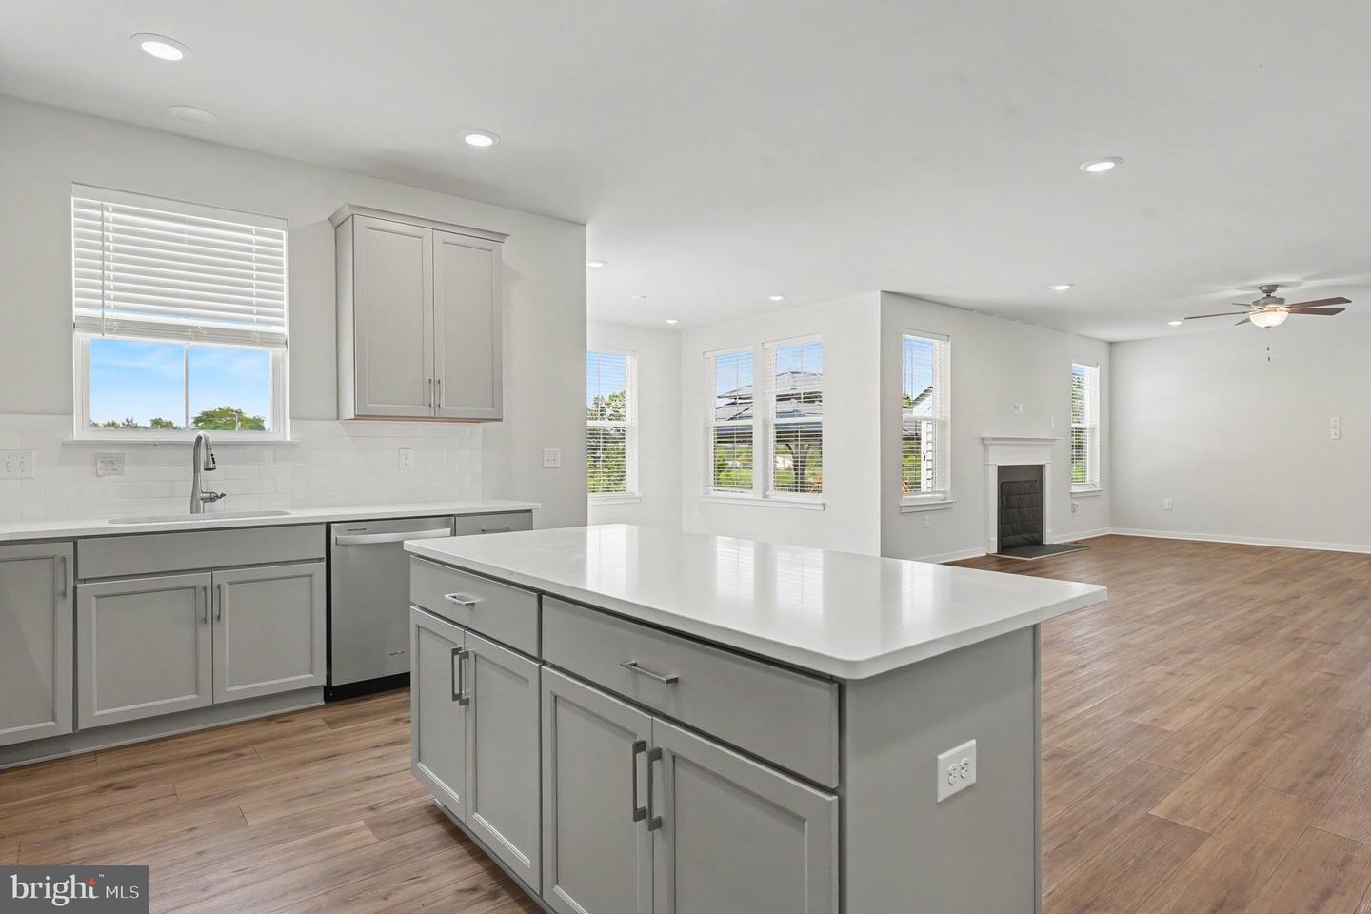
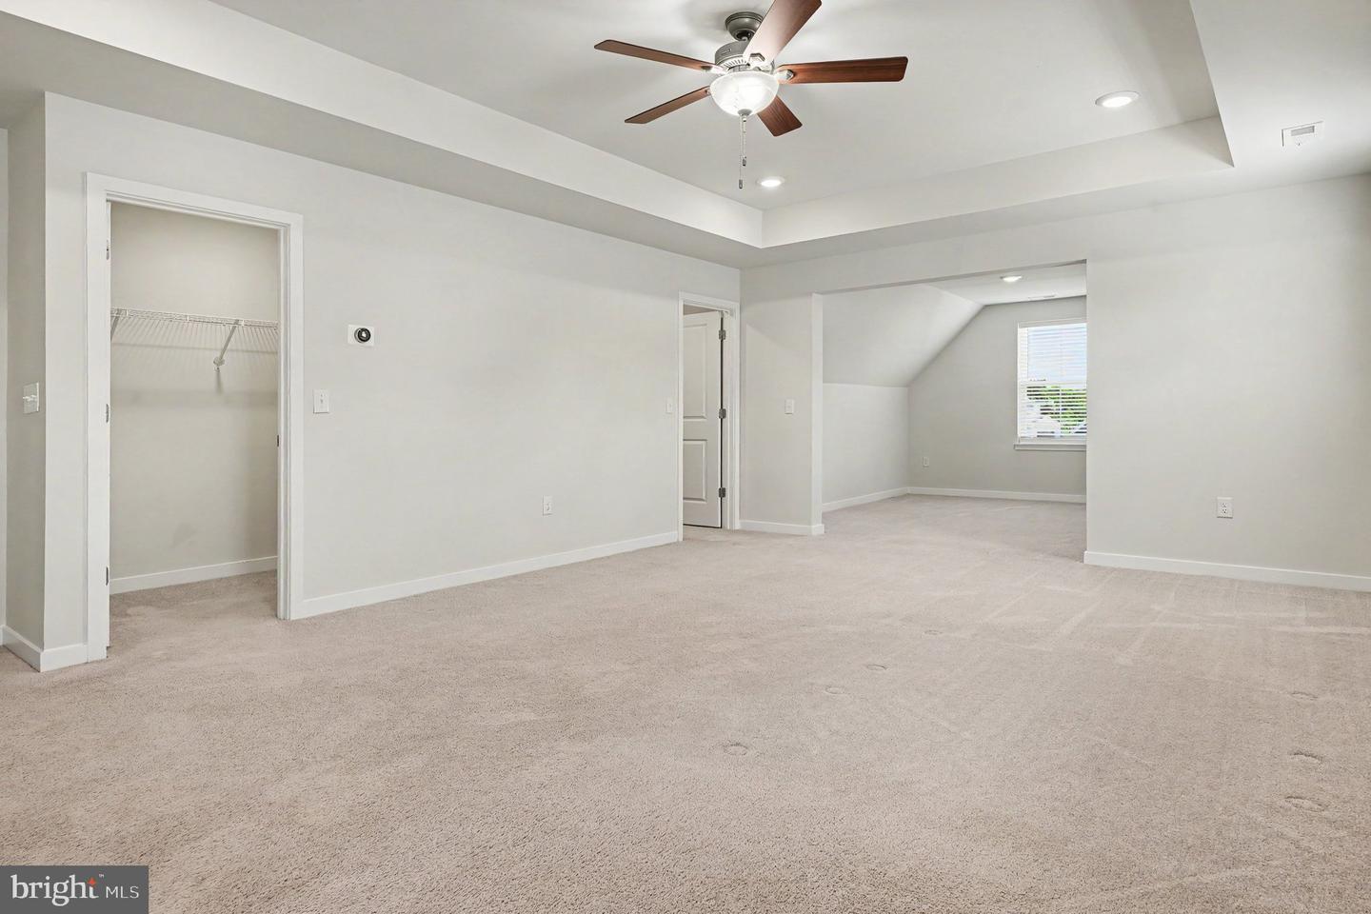
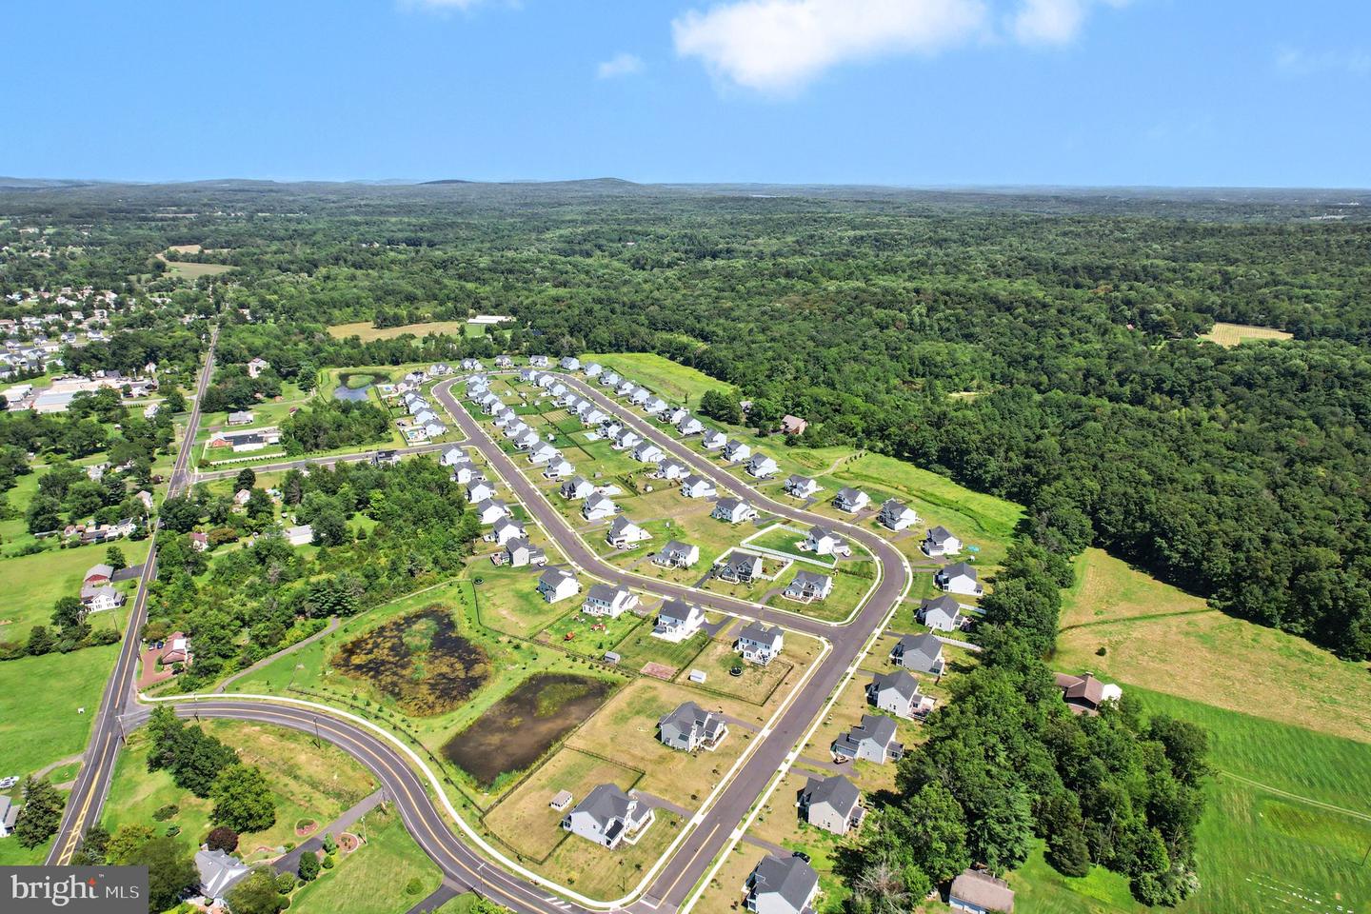
Here’s your chance to own a gorgeous, like-new, 4 Bed, 3.5 Bath estate-style home in Quakertown with exceptional upgrades inside and out! As you step through the craftsman-style front entrance into the two-story foyer, you are greeted by an open, light-filled main level with luxury vinyl plank flooring throughout. Upon entering, to your right, you will find a dedicated home office with a French door. Beyond the foyer is the fully equipped kitchen complete with quartz countertops, modern gray 42” shaker-style cabinets, a white subway tile backsplash, stainless steel appliances, a walk-in pantry, and an island with built-in storage and seating. The dining area is part of the open floor plan in between the kitchen and living room, and the sun-soaked morning room includes sliding glass doors to the backyard and new concrete-poured patio. The spacious and bright living room centers around a cozy fireplace - perfect for entertaining and daily gatherings! A half bath and a functional mudroom with direct access to the 2-car garage complete the main floor. Upstairs, the primary suite features a tray ceiling, a separate sitting area, and two walk-in closets. The ensuite primary bathroom offers a double vanity, a white subway tile shower surround, and a private toilet area. Three additional spacious bedrooms, a full hall bathroom, and a conveniently located laundry room complete the upper level. The finished lower level provides loads of additional living space and features new flooring, a third full bathroom with a stall shower, an egress window, and a second washer/dryer hookup. The basement also includes a dedicated storage room, a water softener, and a primary sump pump equipped with a hydro-pump backup system. Additional features of the home include a generator plug with transfer switch and an electric vehicle charger in the garage. In the backyard, you will find a fully fenced yard with a storage shed, a custom concrete patio, and a gazebo! Don’t miss your chance to see this amazing home. Schedule your showing today!
/u.realgeeks.media/zenithflipandsell/D6B97386-0AA5-4369-8645-1DF40F153D1B.jpeg)
Additional Information
- Area
- Richland Twp (10136)
- Subdivision
- Reserve At Woodside Creek
- Taxes
- $10563
- HOA Fee
- $98
- HOA Frequency
- Monthly
- Interior Features
- Ceiling Fan(s), Dining Area, Kitchen - Island, Pantry, Primary Bath(s), Recessed Lighting, Upgraded Countertops, Wood Floors
- School District
- Quakertown Community
- Fireplaces
- 1
- Fireplace Description
- Mantel(s)
- Flooring
- Luxury Vinyl Plank, Carpet, Tile/Brick
- Garage
- Yes
- Garage Spaces
- 2
- Heating
- Forced Air
- Heating Fuel
- Propane - Leased
- Cooling
- Central A/C
- Roof
- Architectural Shingle
- Water
- Public
- Sewer
- Public Sewer
- Room Level
- Basement: Lower 1, Primary Bedroom: Upper 1, Primary Bathroom: Upper 1, Bedroom 2: Upper 1, Bedroom 3: Upper 1, Bedroom 4: Upper 1, Full Bath: Upper 1, Family Room: Lower 1, Full Bath: Lower 1, Laundry: Lower 1, Foyer: Main, Office: Main, Living Room: Main, Half Bath: Main, Kitchen: Main, Mud Room: Main, Breakfast Room: Main, Storage Room: Lower 1, Laundry: Upper 1
- Basement
- Yes
Mortgage Calculator
Listing courtesy of Christopher Real Estate Services. Contact: 8888961034