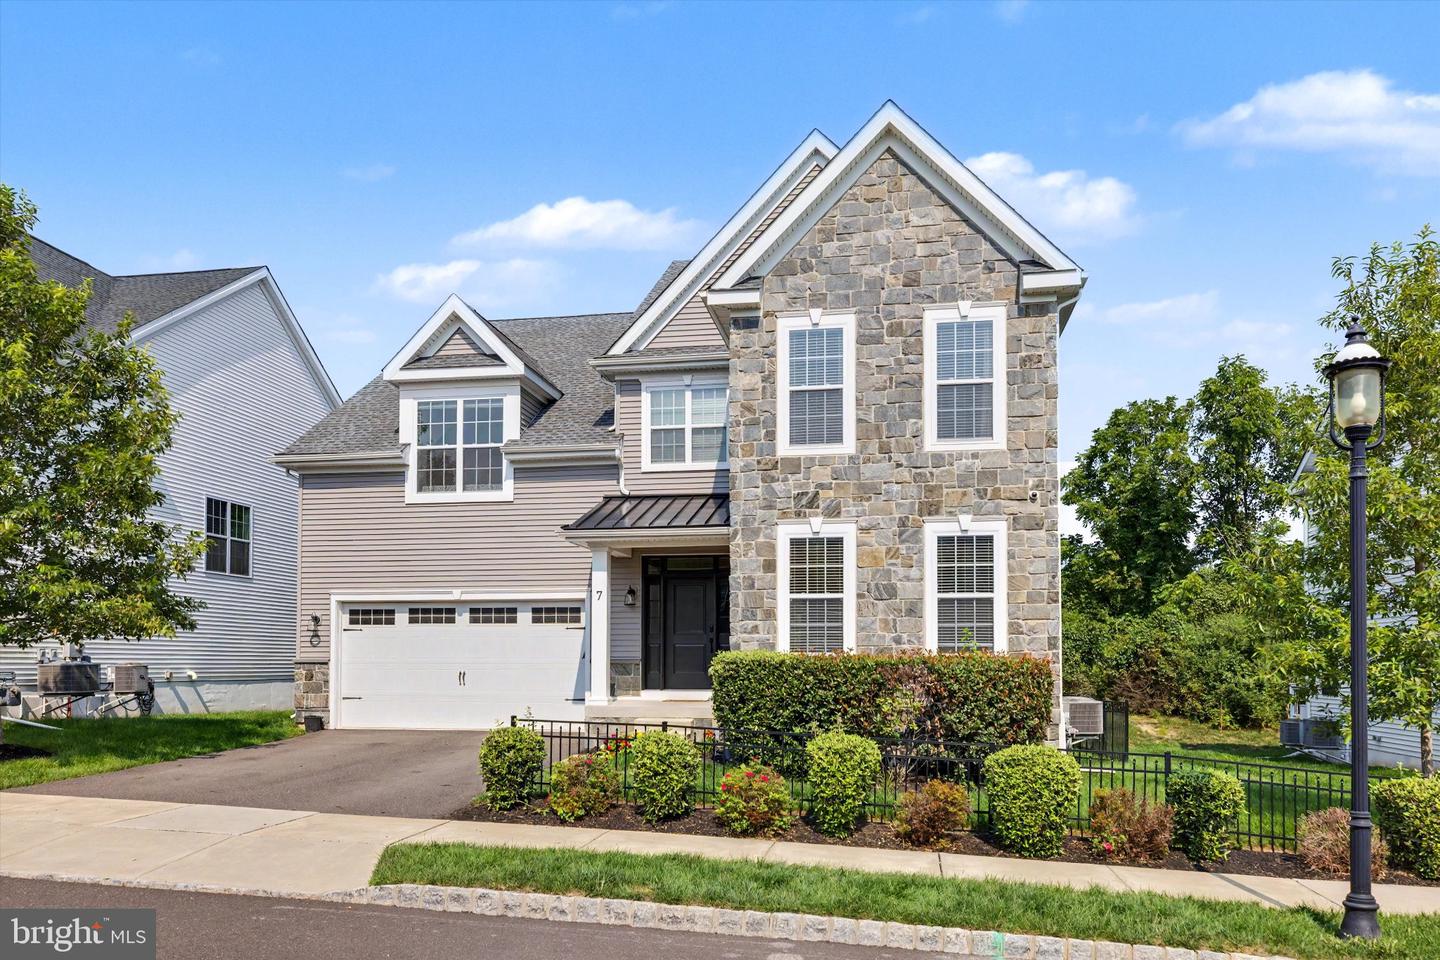
7 Pettits Bridge Rd, Jamison, PA 18929
- $995,000
- 5
- BD
- 5
- BA
- 3,029
- SqFt






- List Price
- $995,000
- Days on Market
- 5
- Status
- ACTIVE
- MLS#
- PABU2128852
- Bedrooms
- 5
- Bathrooms
- 5
- Full Baths
- 4
- Half Baths
- 1
- Living Area
- 3,029
- Lot Size (Acres)
- 0.17
- Style
- Colonial
- Year Built
- 2020
- County
- Bucks
- School District
- Central Bucks
Property Description
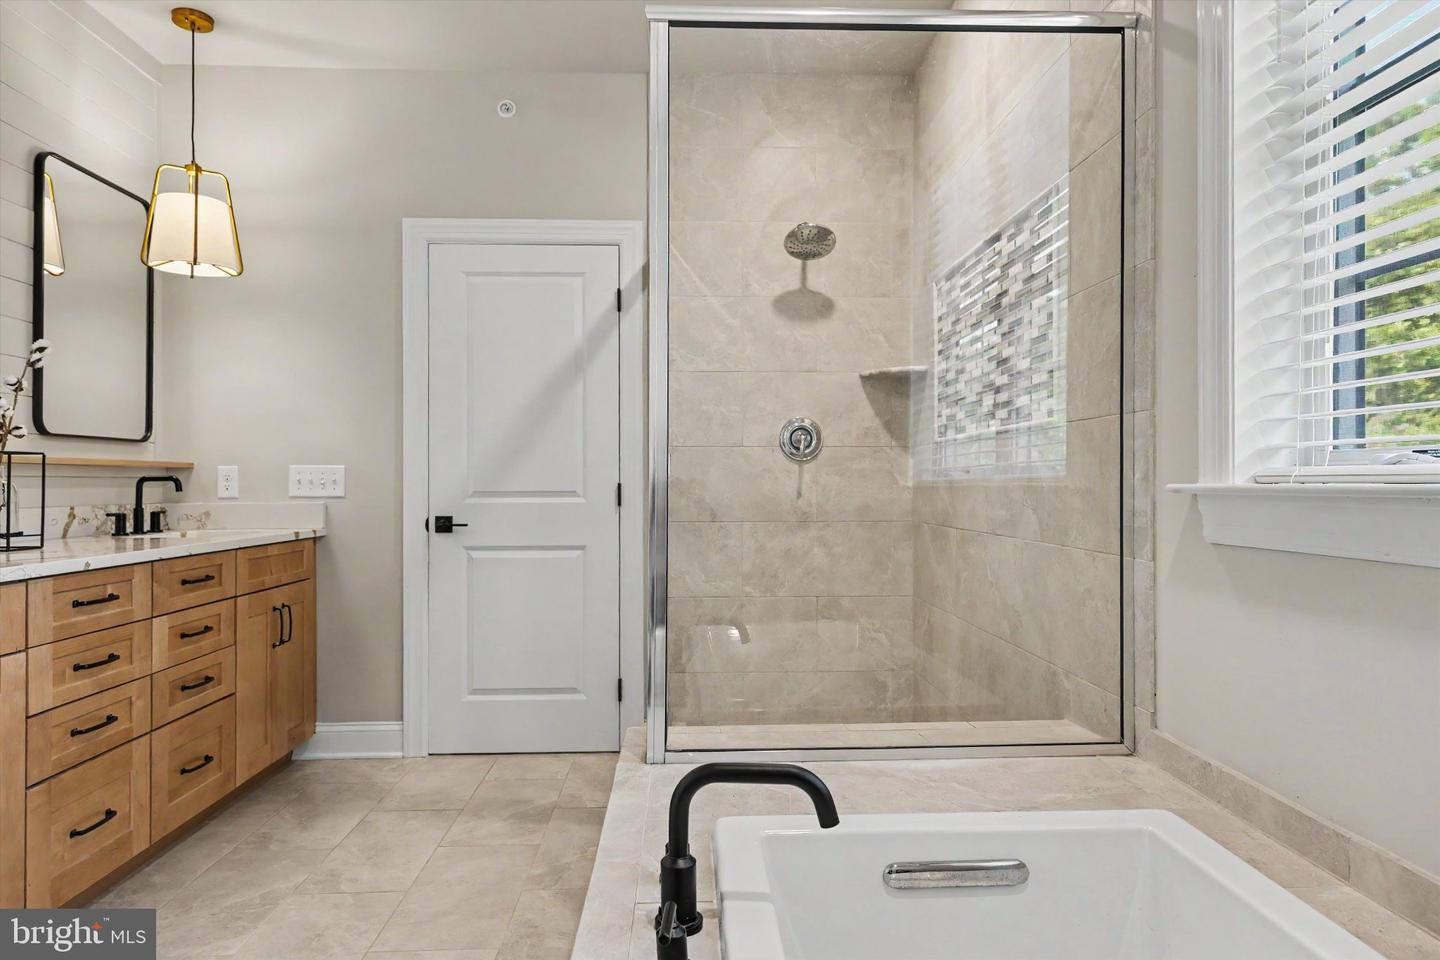
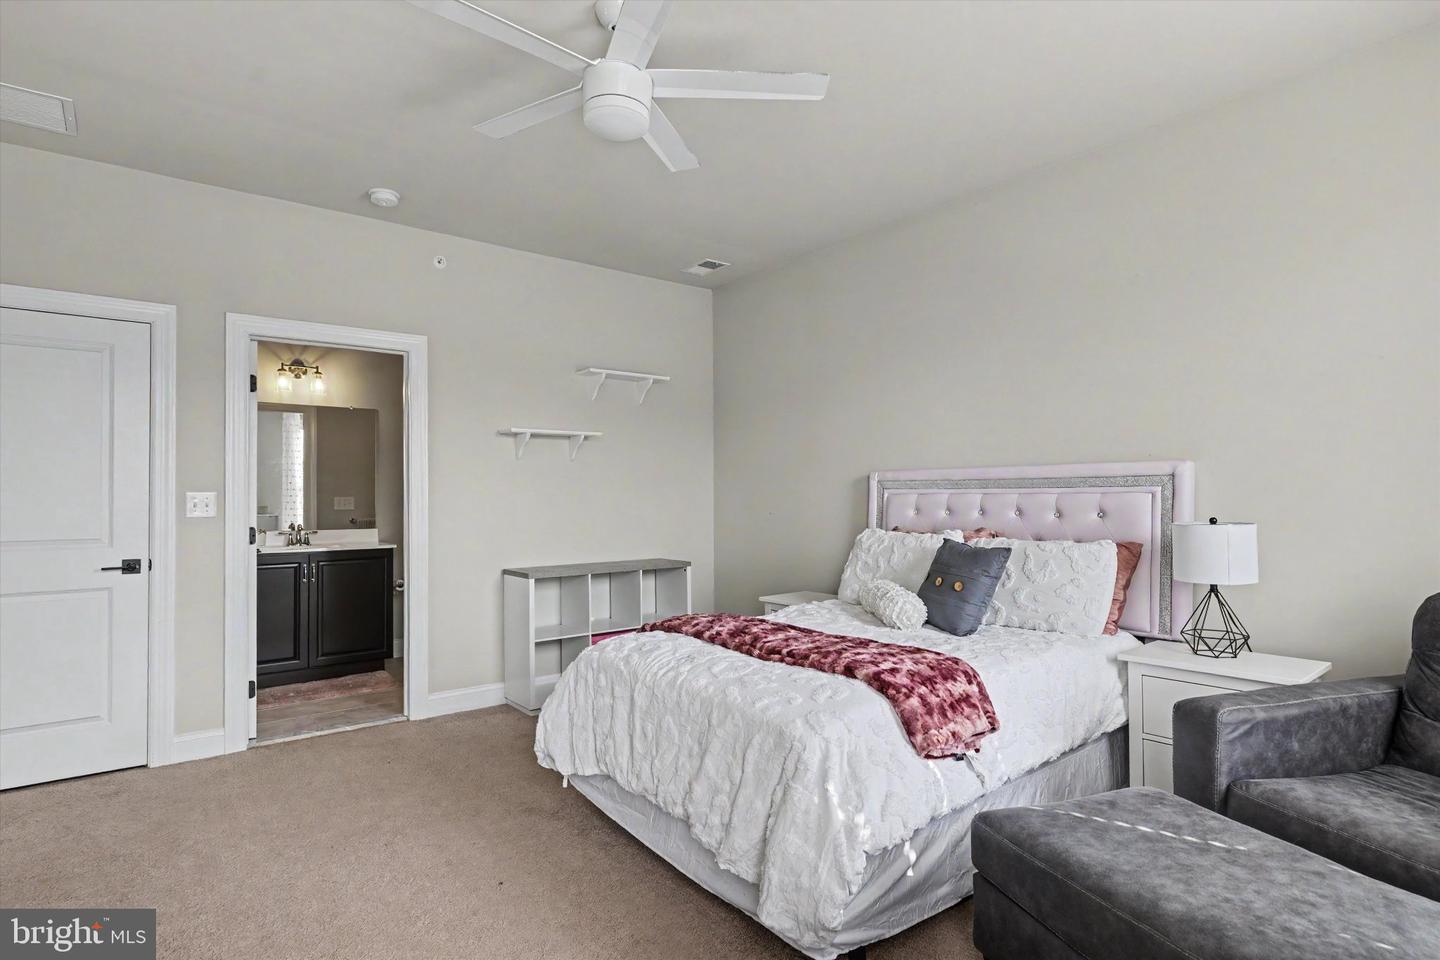
The best of new construction—without the wait—is here at Warwick Mill. Set along a beautiful, sidewalk-lined street, 7 Pettits Bridge Road is a refined, move-in-ready residence offering approximately 3,029 square feet of thoughtfully designed living space, where sophisticated finishes, modern comfort, and everyday ease come together beautifully. Inside, a gracious open floor plan unfolds with an effortless balance of light, scale, and function, creating spaces equally suited to entertaining and everyday living. At the heart of the home is a beautifully appointed white gourmet kitchen, thoughtfully elevated by the current owners with upgraded GE Café appliances, sophisticated countertops, and a custom backsplash. A six-burner gas cooktop, double oven, built-in microwave, undercounter beverage cooler, generous cabinetry, and expansive workspace make this a kitchen designed for both cooking and gathering. Open to the main living area, where a gas fireplace lends warmth and ambiance, it naturally becomes the center of the home. Four bedrooms upstairs, another bedroom on the lower level, four full bathrooms, and a powder room provide exceptional flexibility for family, guests, and today's work-from-home lifestyle. The private primary suite offers a serene retreat with an upgraded bath and generous walk-in closet. Hardwood and ceramic tile flooring, crown molding, recessed lighting, upgraded fixtures, and carefully considered finishes contribute to the home's polished aesthetic. A dedicated mudroom with custom built-in bench, custom closet organization systems, ceiling fans in four bedrooms, upgraded lighting, and an enhanced laundry room add another level of function and refinement. The finished lower level, complete with a bedroom and full bathroom, significantly expands the home's living possibilities and is ideal for a recreation or media room, home gym, private office, guest space, or additional family living area.Outdoor living has also been thoughtfully enhanced. An extended maintenance-free deck provides a wonderful setting for al fresco dining and entertaining, while the hot tub offers a relaxing retreat. A thoughtfully fenced portion of the outdoor space creates a defined area for pets or everyday enjoyment while preserving the openness of the property. Modern systems, a low-maintenance exterior, public water and sewer, central air conditioning, and a two-car garage add to the ease of ownership. Warwick Mill offers the appeal of newer construction within an established neighborhood setting, complete with sidewalks and convenient access to Doylestown, Horsham, Fort Washington, King of Prussia, Philadelphia, Princeton, major commuting routes, shopping, dining, parks, recreation, and Central Bucks schools. Beautifully upgraded and entirely move-in ready, 7 Pettits Bridge Road offers the sophistication, flexibility, and ease today's buyers seek—without the wait, expense, or uncertainty of building from the ground up.
/u.realgeeks.media/zenithflipandsell/D6B97386-0AA5-4369-8645-1DF40F153D1B.jpeg)
Additional Information
- Area
- Warwick Twp (10151)
- Subdivision
- Warwick Mill
- Taxes
- $12047
- HOA Fee
- $215
- HOA Frequency
- Monthly
- Interior Features
- Bathroom - Soaking Tub, Carpet, Combination Dining/Living, Combination Kitchen/Dining, Floor Plan - Open, Kitchen - Gourmet, Kitchen - Island, Recessed Lighting, Walk-in Closet(s), Wood Floors
- School District
- Central Bucks
- Elementary School
- Bridge Valley
- Middle School
- Holicong
- High School
- Central Bucks High School East
- Fireplaces
- 1
- Fireplace Description
- Gas/Propane
- Flooring
- Carpet, Ceramic Tile, Hardwood
- Garage
- Yes
- Garage Spaces
- 2
- View
- Trees/Woods
- Heating
- Energy Star Heating System, Forced Air, Programmable Thermostat
- Heating Fuel
- Natural Gas
- Cooling
- Central A/C
- Roof
- Architectural Shingle, Pitched
- Utilities
- Cable TV, Natural Gas Available
- Water
- Public
- Sewer
- Public Sewer
- Room Level
- Primary Bedroom: Upper 1, Primary Bathroom: Upper 1, Bedroom 2: Upper 1, Bedroom 3: Upper 1, Bedroom 4: Upper 1, Bathroom 2: Upper 1, Bathroom 3: Upper 1, Laundry: Upper 1, Living Room: Main, Kitchen: Main, Breakfast Room: Main, Family Room: Main, Half Bath: Main, Mud Room: Main, Recreation Room: Lower 1, Bedroom 5: Lower 1, Full Bath: Lower 1, Foyer: Main
- Basement
- Yes
Mortgage Calculator
Listing courtesy of Kurfiss Sotheby's International Realty. Contact: 2157943227