1339 Hill St, Langhorne, PA 19047
- $649,900
- 4
- BD
- 3
- BA
- 2,426
- SqFt







- List Price
- $649,900
- Days on Market
- 1
- Status
- ACTIVE
- MLS#
- PABU2127692
- Bedrooms
- 4
- Bathrooms
- 3
- Full Baths
- 2
- Half Baths
- 1
- Living Area
- 2,426
- Lot Size (Acres)
- 1.06
- Style
- Ranch/Rambler
- Year Built
- 1962
- County
- Bucks
- School District
- Neshaminy
Property Description
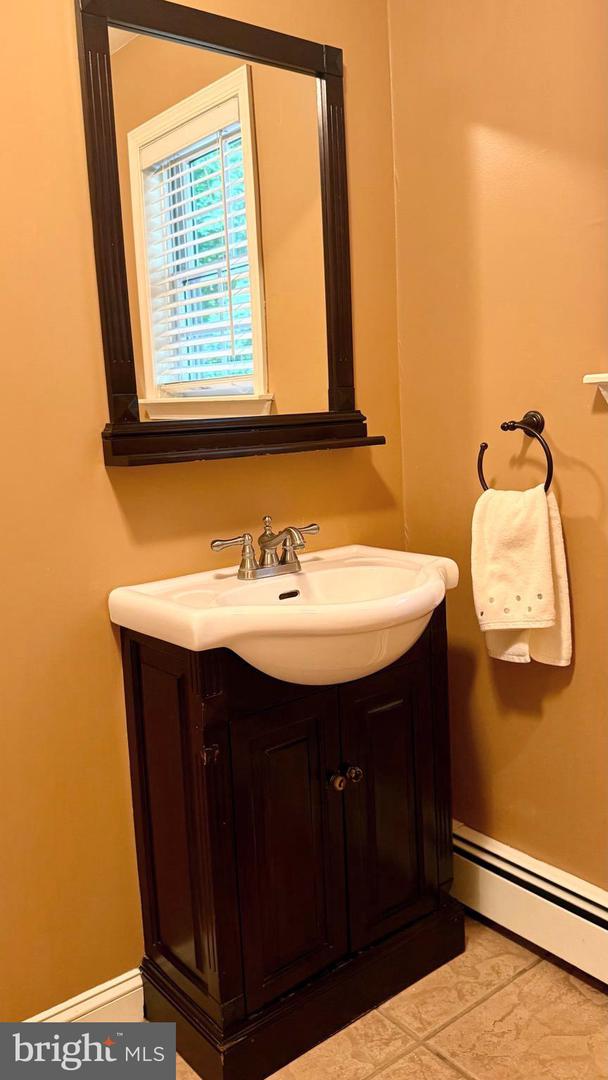
This beautifully expanded ranch home offers effortless one-floor living, with an ideal layout for in-law accommodations or large families! Situated on over an acre in one of Bucks County's most picturesque locations! Just a minute walk to Core Creek Park & Lake Luxemburg ,enjoy picnics, lake activities & the daily abundance of wildlife surrounding this property! Home to deer, wood peckers, wild turkey, owls, hawks & more! Blending comfort and convenience, this 4 bedroom, 2 1/2 bath home featuring central air, 2 car garage & full walk out basement is ideally located with easy access to major highways & moments to Historic Newtown Borough! Inside, the thoughtfully designed floor plan flows seamlessly from the welcoming front hallway into the spacious primary suite. The primary bedroom features three double-door closets, a lighted ceiling fan, and vinyl plank flooring. The remodeled en-suite bath offers a beautifully tiled walk-in shower, newer vanity, mirror, flooring, and convenient pocket door. The formal living room features wall-to-wall carpeting and a charming box-bay window, creating a warm and inviting space filled with natural light. The spacious, bright eat-in kitchen features hardwood flooring, a center island with granite countertops, 3 pendant lights, smooth top stove, dishwasher, stainless steel refrigerator & a sunny breakfast nook area large enough to accommodate a second dining area! The true highlight of the home is the sun-drenched great room featuring lots of windows, vaulted ceiling with fan, built in entertainment center with custom cabinetry & propane fireplace ideal for everyday living and entertaining! Off of the great room French doors lead to a massive multi level deck for relaxing & extended entertaining! Adjacent to the great room is a private bedroom with wall to wall carpeting, double door closets & a convenient powder room across the hall featuring ceramic tiled flooring & updated vanity. A large laundry room features a washer, dryer, vinyl plank flooring & plumbing for a future laundry sink. Off of the main hallway two additional bedrooms offer flexible space for guests, a home office, or both. One bedroom includes a built in storage area with pull out drawers, mirrored closet doors, vinyl plank flooring & ceiling fan. The other bedroom also features plank flooring, fan & double door closets. The refreshed hall bath showcases ceramic tiled flooring, vanity with medicine cabinet & step in shower. Storage is truly abundant in this home with generous closets, two walk-up attic areas, and a huge walkout basement ideal for hobbies, projects, storage & organization! Extra & upgrades include: Brazilian cherry Harwood flooring, Hardy plank exterior siding, Pella windows throughout. Two zone central air conditioning system with two compressors. Baseboard heat with 3 separate zones. Two pull down attic access areas for storage, 1 in the laundry room & one at the top of the basement steps. A full water proofed walkout basement features (2) sump pumps & French drain. Well with sediment filter with UV light & newer pump Feb 2026. Above ground oil tank. Heater currently under contract with "Blaze". Large multi-level deck size is (32 x 18) & (12 x 15). This exceptional home offers easy living and room to grow in a premier location known for it natural beauty convenience, and close proximity to Core Creek Park and to the historic charm of Newtown Borough!
/u.realgeeks.media/zenithflipandsell/D6B97386-0AA5-4369-8645-1DF40F153D1B.jpeg)
Additional Information
- Area
- Langhorne Manor Boro (10119)
- Subdivision
- Newtown Gardens
- Taxes
- $7236
- Interior Features
- Built-Ins, Ceiling Fan(s), Dining Area, Family Room Off Kitchen, Floor Plan - Open, Kitchen - Eat-In, Kitchen - Island, Primary Bath(s), Wood Floors
- School District
- Neshaminy
- Elementary School
- Pearl Buck
- Middle School
- Maple Point
- High School
- Neshaminy
- Fireplaces
- 1
- Fireplace Description
- Gas/Propane, Mantel(s)
- Flooring
- Hardwood, Ceramic Tile
- Garage
- Yes
- Garage Spaces
- 2
- Exterior Features
- Exterior Lighting
- View
- Trees/Woods, Park/Greenbelt
- Heating
- Summer/Winter Changeover
- Heating Fuel
- Oil
- Cooling
- Ceiling Fan(s), Central A/C
- Roof
- Asphalt
- Utilities
- Cable TV
- Water
- Private, Well
- Sewer
- On Site Septic, Private Sewer
- Room Level
- Living Room: Main, Breakfast Room: Main, Kitchen: Main, Primary Bedroom: Main, Bedroom 2: Unspecified, Bedroom 3: Main, Bedroom 4: Main, Great Room: Main, Laundry: Main, Bedroom 2: Main
- Basement
- Yes
Mortgage Calculator
Listing courtesy of HomeSmart Nexus Realty Group - Newtown. Contact: 2159097355