47236 Schwartzkopf Dr, Lexington Park, MD 20653
- $389,900
- 4
- BD
- 3
- BA
- 2,084
- SqFt




- List Price
- $389,900
- Days on Market
- 0
- Status
- COMING SOON
- MLS#
- MDSM2032822
- Bedrooms
- 4
- Bathrooms
- 3
- Full Baths
- 2
- Half Baths
- 1
- Living Area
- 2,084
- Lot Size (Acres)
- 0.19
- Style
- Colonial
- Year Built
- 1997
- County
- Saint Marys
- School District
- St. Mary's County Public Schools
Property Description
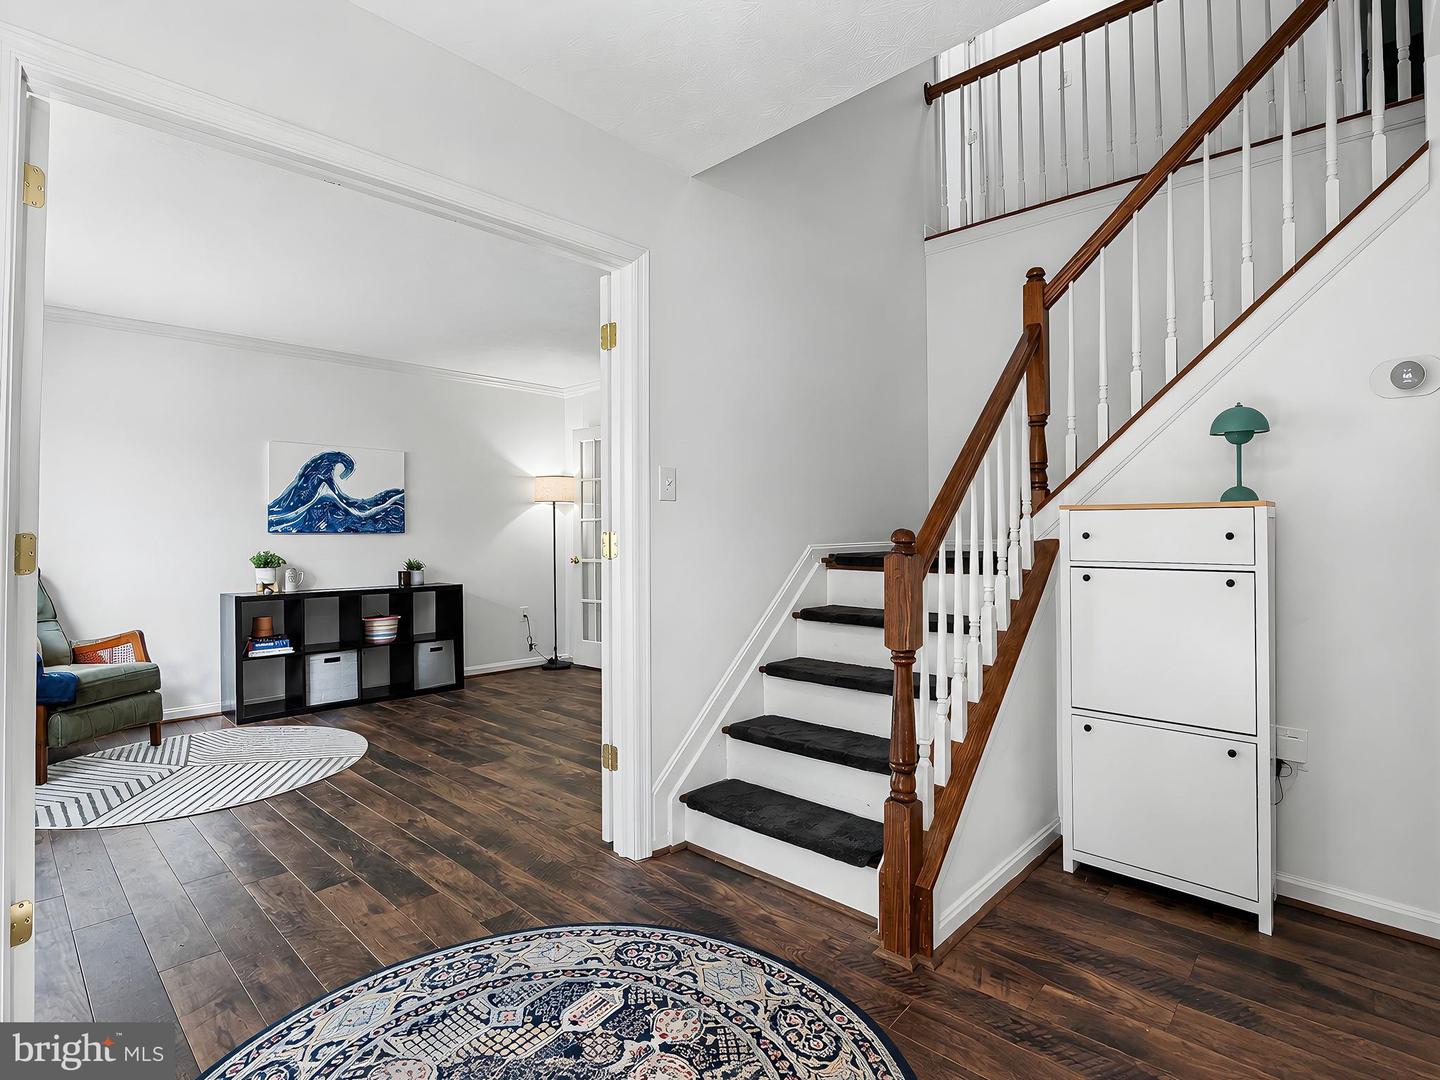
Welcome Home! Inside, you'll find separate living and dining rooms, along with an island kitchen with granite countertops, a pantry, recessed lighting, and ample cabinetry. The kitchen opens seamlessly to the family room, where abundant natural light creates a bright and welcoming gathering space. Upstairs, you'll find a spacious primary bedroom with a walk-in closet and an en-suite bathroom, along with three additional bedrooms that offer flexibility for family, guests, or a home office. The upper-level laundry area includes an oversized stackable washer and dryer. Engineered wood flooring extends throughout most of the home. Additional highlights include an attached two-car garage equipped with an EV charger. Outside, a white vinyl picket fence encloses the backyard, where a patio and pergola provide an enjoyable space for entertaining or everyday relaxation. A storage shed offers convenient storage for lawn equipment and outdoor essentials. Located in the established Greenbrier community, this home offers convenient access to PAX River Base and is within a short drive of historic St. Mary's City, home to St. Mary's College of Maryland. Come and see all this home has to offer!
/u.realgeeks.media/zenithflipandsell/D6B97386-0AA5-4369-8645-1DF40F153D1B.jpeg)
Additional Information
- Subdivision
- Greenbrier
- Taxes
- $3183
- HOA Fee
- $250
- HOA Frequency
- Annually
- Interior Features
- Crown Moldings, Chair Railings, Formal/Separate Dining Room, Upgraded Countertops, Family Room Off Kitchen, Kitchen - Island, Ceiling Fan(s), Bathroom - Tub Shower, Breakfast Area, Pantry, Primary Bath(s), Walk-in Closet(s)
- School District
- St. Mary's County Public Schools
- Elementary School
- Park Hall
- Middle School
- Spring Ridge
- High School
- Great Mills
- Fireplaces
- 1
- Fireplace Description
- Wood
- Flooring
- Engineered Wood, Other
- Garage
- Yes
- Garage Spaces
- 2
- Exterior Features
- Sidewalks
- Heating
- Central
- Heating Fuel
- Electric
- Cooling
- Central A/C
- Water
- Public
- Sewer
- Public Sewer
- Room Level
- Primary Bedroom: Upper 1, Primary Bathroom: Upper 1, Bedroom 2: Upper 1, Bedroom 3: Upper 1, Bedroom 4: Upper 1, Laundry: Upper 1, Full Bath: Upper 1, Living Room: Main, Dining Room: Main, Kitchen: Main, Family Room: Main, Half Bath: Main, Foyer: Main
Mortgage Calculator
Listing courtesy of CENTURY 21 New Millennium. Contact: 3018622169