14652 Woonsockett Dr, Silver Spring, MD 20905
- $725,000
- 3
- BD
- 4
- BA
- 1,516
- SqFt




- List Price
- $725,000
- Days on Market
- 1
- Status
- ACTIVE
- MLS#
- MDMC2249756
- Bedrooms
- 3
- Bathrooms
- 4
- Full Baths
- 3
- Half Baths
- 1
- Living Area
- 1,516
- Lot Size (Acres)
- 0.30000000000000004
- Style
- Colonial
- Year Built
- 1982
- County
- Montgomery
- School District
- Montgomery County Public Schools
Property Description
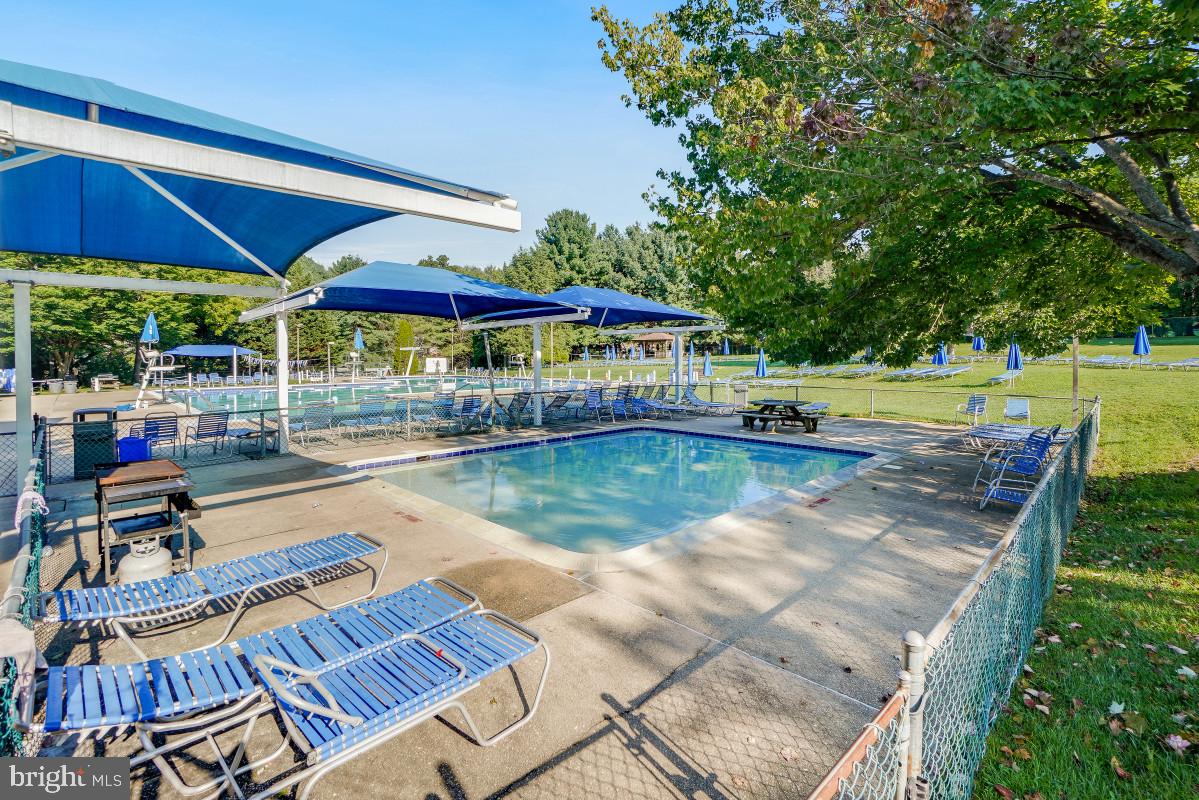
Extensively renovated three-level Colonial in the sought-after Rolling Stone neighborhood, where vibrant pollinator gardens and incredible plantings create a memorable first impression. Set on a picturesque 13,000+ square-foot lot, and backing to protected wooded parkland along the Rolling Stone Tributary stream valley, this inviting home combines comfortable living spaces and quality updates with a spectacular natural setting. The main level features a sun-filled living room with vaulted ceilings and an adjoining dining area, both with gleaming hardwood flooring. A sliding glass door from the dining area opens to the rear deck. The renovated kitchen is the centerpiece of the home, offering quartz countertops, elegant Café-brand appliances in matte white with brushed bronze accents, a double oven, subway tile backsplash, handsome soft-close cabinetry, a coffee bar, spacious breakfast room, and access to the garage. The foyer is complete with a powder room, a coat closet, and a peek-a-boo window overlooking the dining room. Upstairs are three bedrooms, two with hardwood flooring and all with ceiling fans. The primary suite features two closets, including a walk-in closet, a convenient vanity area, and an updated private bathroom. A renovated hall bathroom with modern tile work serves the additional bedrooms. The walk-out lower level provides additional living space with an L-shaped family room boasting a mini kitchenette and a sliding glass door leading to the backyard. Just off the family room is a full bathroom. This level also offers abundant storage with shelving, a workbench area, and a laundry area. Outside, mature landscaping, including a colorful native pollinator garden, enhances the home's curb appeal. The deep backyard backs to protected woodland and a babbling stream, offering exceptional privacy, a tranquil setting, and a large deck perfect for outdoor dining and entertaining. A private driveway provides ample off-street parking and leads to a garage with additional storage. Residents have the opportunity to enjoy optional membership to the Stonegate Swim Club, featuring a community pool, tennis and basketball courts, and neighborhood events. Conveniently located near shopping, dining, parks, and major commuter routes, including the ICC, I-95, and Route 29, this home offers the perfect balance of natural beauty and everyday convenience. See you there!
/u.realgeeks.media/zenithflipandsell/D6B97386-0AA5-4369-8645-1DF40F153D1B.jpeg)
Additional Information
- Subdivision
- Rolling Stone
- Taxes
- $6761
- Interior Features
- Ceiling Fan(s), Formal/Separate Dining Room, Kitchen - Table Space, Kitchenette, Recessed Lighting, Bathroom - Tub Shower, Walk-in Closet(s), Wet/Dry Bar, Kitchen - Gourmet, Upgraded Countertops, Wood Floors
- School District
- Montgomery County Public Schools
- Elementary School
- Stonegate
- Middle School
- White Oak
- High School
- James Hubert Blake
- Flooring
- Hardwood, Carpet, Ceramic Tile
- Garage
- Yes
- Garage Spaces
- 1
- View
- Trees/Woods, Water, Creek/Stream
- Heating
- Forced Air
- Heating Fuel
- Natural Gas
- Cooling
- Central A/C, Ceiling Fan(s)
- Roof
- Architectural Shingle
- Water
- Public
- Sewer
- Public Sewer
- Room Level
- Primary Bedroom: Upper 1, Primary Bathroom: Upper 1, Bedroom 2: Upper 1, Full Bath: Upper 1, Bedroom 3: Upper 1, Foyer: Main, Living Room: Main, Dining Room: Main, Kitchen: Main, Half Bath: Main, Family Room: Lower 1, Full Bath: Lower 1, Laundry: Lower 1, Storage Room: Lower 1
- Basement
- Yes
Mortgage Calculator
Listing courtesy of Perennial Real Estate. Contact: (301) 450-6999