8923 Battery Pl Unit #24, Bethesda, MD 20814
- $274,980
- 1
- BD
- 1
- BA
- 700
- SqFt
- List Price
- $274,980
- Days on Market
- 0
- Status
- COMING SOON
- MLS#
- MDMC2249650
- Bedrooms
- 1
- Bathrooms
- 1
- Full Baths
- 1
- Living Area
- 700
- Style
- Villa
- Year Built
- 1985
- County
- Montgomery
- School District
- Montgomery County Public Schools
Property Description
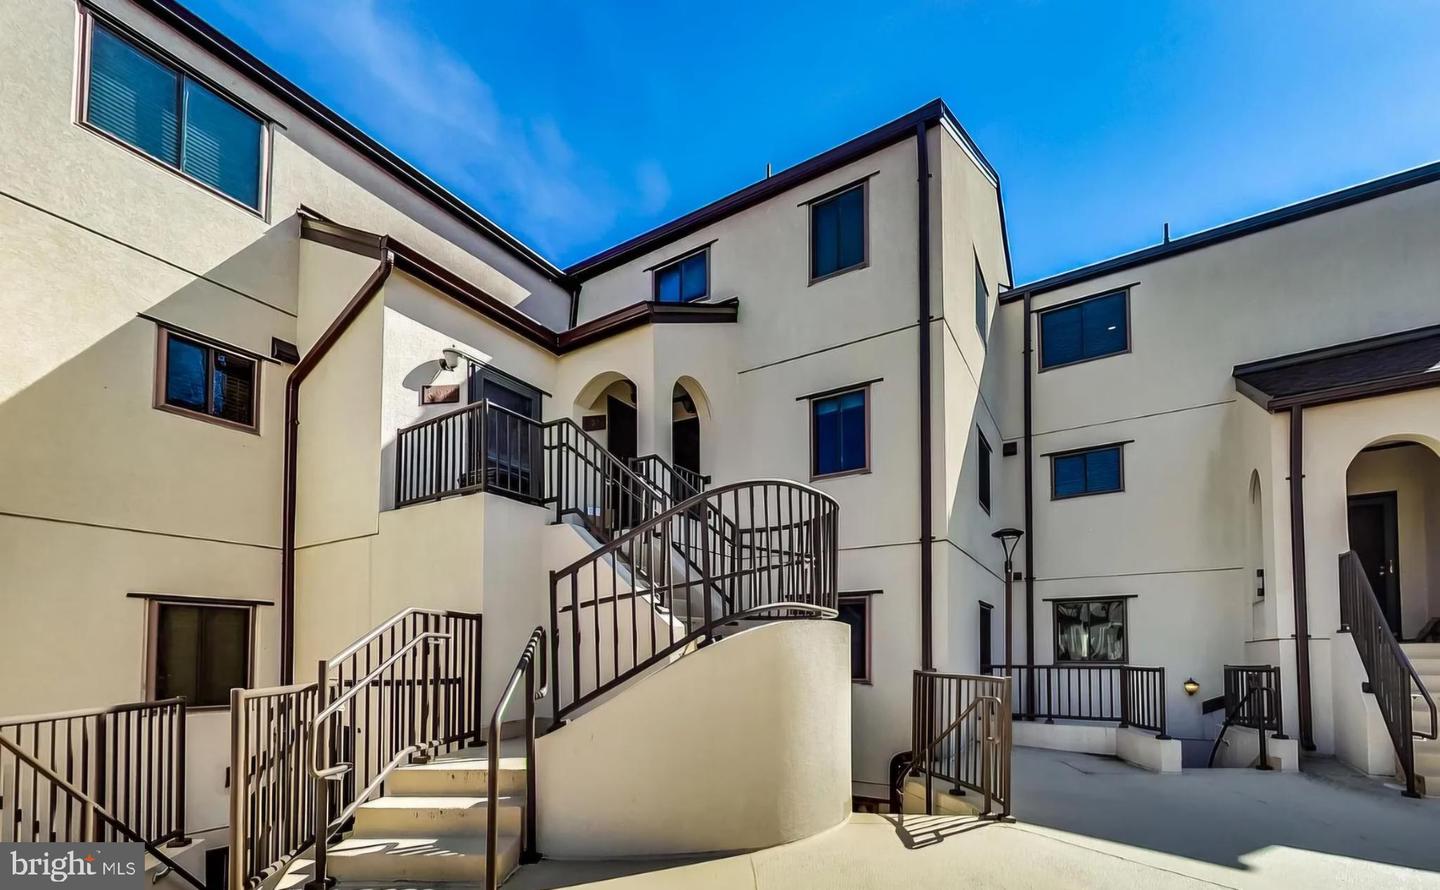
Discover a stunning 1-bedroom, 1-bathroom unit nestled in the desirable CITY COMMONS community, where modern convenience meets urbane living. This beautifully renovated residence boasts an array of luxurious interior features. The spacious living area with gleaming hardwood floors seamlessly combines dining and relaxation in one cohesive area. The renovated full bath offers a walk-in shower and your bath now feels like an in home spa retreat. The kitchen is a chef's dream, equipped with energy-efficient stainless-steel appliances, including a built-in microwave, electric oven/range, and dishwasher, ensuring both style and functionality. Enjoy the convenience of in-unit laundry with a stacked washer and dryer, making everyday tasks effortless. Step outside to your private balcony, perfect for morning coffee or evening relaxation, while the lush backdrop of trees provides a tranquil view. The exterior features include well-maintained sidewalks and exterior lighting, enhancing the community's charm. Located just under a mile from public transportation options, this home offers easy access to the vibrant local community. Residents benefit from nearby parks, excellent schools, and a variety of public services, making it an ideal place to call home. The association amenities include common grounds, ensuring a sense of community while the association fee covers essential services like maintenance and snow removal. Experience the perfect blend of comfort, convenience, and community.
/u.realgeeks.media/zenithflipandsell/D6B97386-0AA5-4369-8645-1DF40F153D1B.jpeg)
Additional Information
- Subdivision
- City Commons
- Building Name
- City Com Of Bethesda Codm
- Taxes
- $2863.91
- Condo Fee
- $535
- Interior Features
- Wood Floors, Combination Dining/Living, Floor Plan - Traditional, Upgraded Countertops, Bathroom - Walk-In Shower, Ceiling Fan(s), Window Treatments
- Amenities
- Common Grounds
- School District
- Montgomery County Public Schools
- High School
- Bethesda-Chevy Chase
- Flooring
- Hardwood, Ceramic Tile
- Exterior Features
- Sidewalks, Exterior Lighting
- Community Amenities
- Common Grounds
- View
- Trees/Woods
- Heating
- Forced Air
- Heating Fuel
- Electric
- Cooling
- Central A/C
- Roof
- Asphalt
- Utilities
- Under Ground
- Water
- Public
- Sewer
- Public Sewer
- Room Level
- Kitchen: Main, Living Room: Main, Bedroom 1: Main, Bathroom 1: Main
Mortgage Calculator
Listing courtesy of Long & Foster Real Estate, Inc.. Contact: 4104803338