1141 Fortune Ter Unit #307, Potomac, MD 20854
- $649,900
- 1
- BD
- 2
- BA
- 1,177
- SqFt








- List Price
- $649,900
- Days on Market
- 2
- Status
- ACTIVE
- MLS#
- MDMC2248010
- Bedrooms
- 1
- Bathrooms
- 2
- Full Baths
- 1
- Half Baths
- 1
- Living Area
- 1,177
- Style
- Unit/Flat
- Year Built
- 2026
- County
- Montgomery
- School District
- Montgomery County Public Schools
Property Description
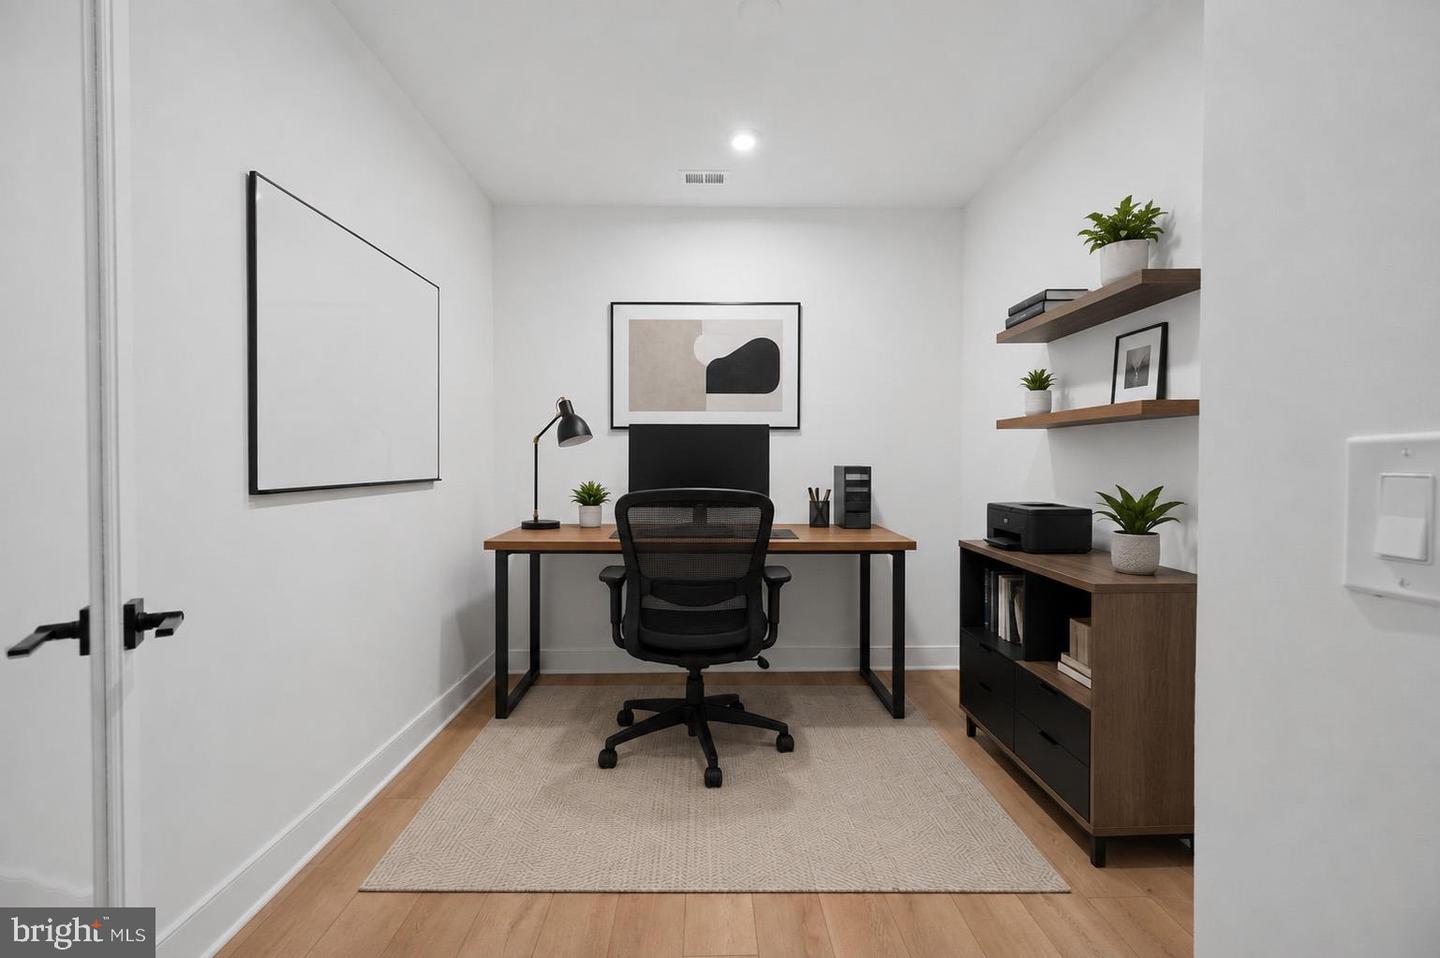
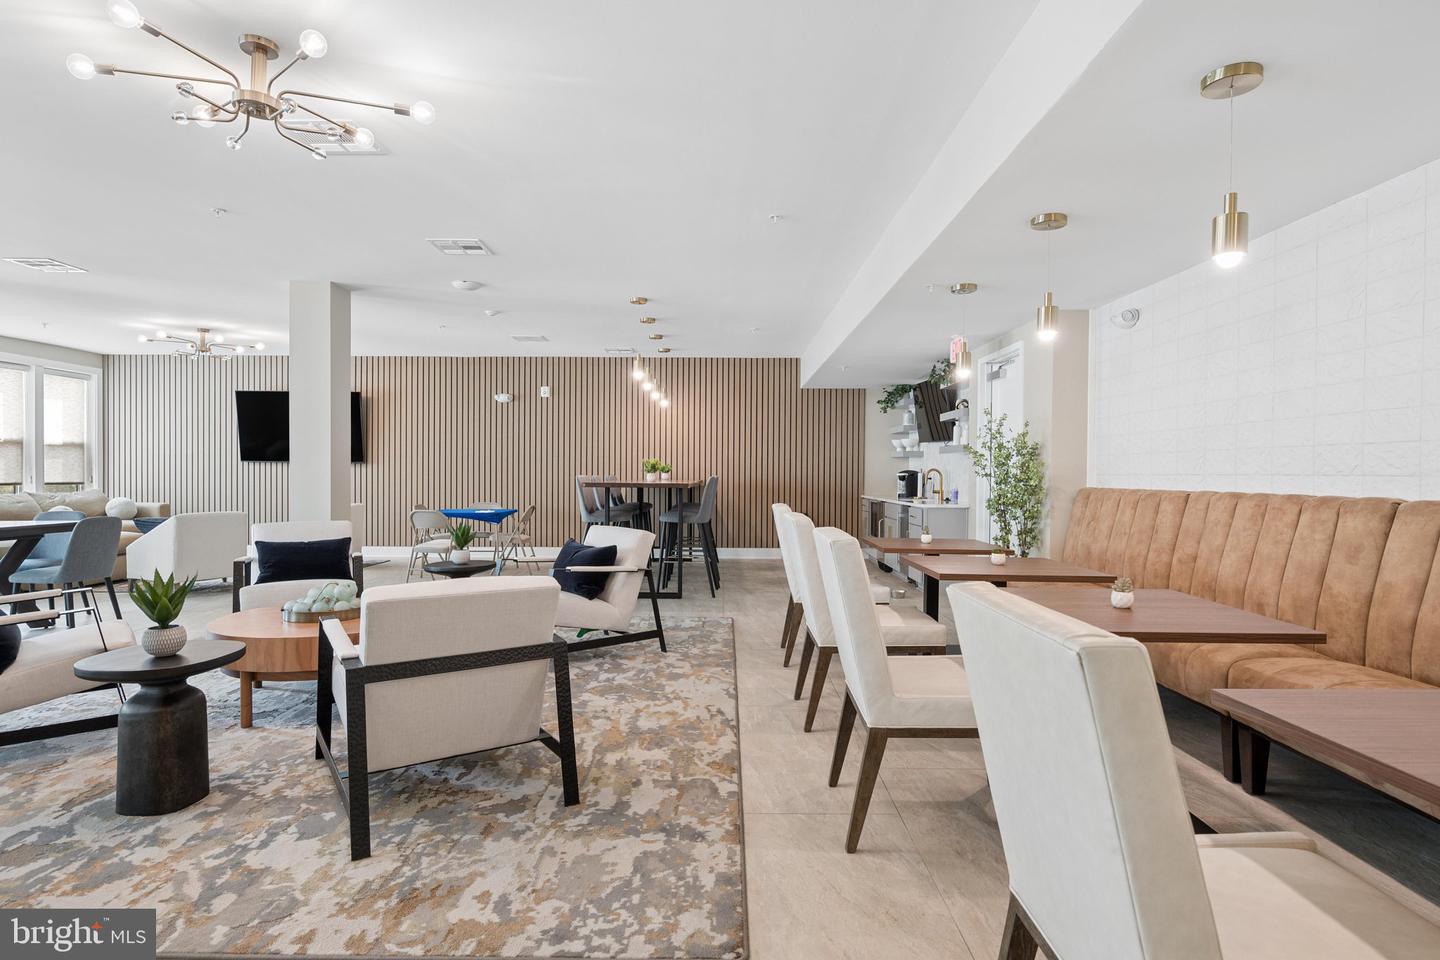
Welcome to the Flats at Northside! Your new home awaits! Move-in right to Potomac's latest community offering luxury and convenience all in one ! This spacious 1BR/Den Lauren model offers over 1000 square feet of living space. Enjoy an open living concept featuring a gourmet kitchen with Kitchen Aid appliances, large pantry, sleek granite counters with island space, modern cook-top with vent, and a plethora of cabinetry,. The living-dining room combo offers luxury plank floors and recessed lights, a spacious den works perfectly as an office, the convenient half bath with pedestal sink keeps your primary space private , and the separate laundry room boasts front loading Whirlpool W/D and cabinetry. The primary suite offers an opulent bath with walk-in shower, beautiful flooring, and modern vanity, recessed lights, a walk-in closet, and upgraded blinds. Start your mornings with your favorite drink on your private balcony! Unit conveys with smart features including key-less entry and Ring doorbell. This secure entry building offers splendid hallways with plush carpet and wall sconce lighting plus a fabulous community room to socialize with friends and neighbors. Enjoy shops, restaurants, and more with Cabin John Village Shopping Center, Park Potomac, and Life Fitness right outside your door! Ready for immediate occupancy! Seller pays all transfer and recordation taxes! Schedule your tour today!
/u.realgeeks.media/zenithflipandsell/D6B97386-0AA5-4369-8645-1DF40F153D1B.jpeg)
Additional Information
- Subdivision
- The Flats At Northside
- Taxes
- $8621
- HOA Fee
- $160
- HOA Frequency
- Monthly
- Condo Fee
- $360
- Interior Features
- Ceiling Fan(s), Combination Dining/Living, Combination Kitchen/Dining, Dining Area, Elevator, Entry Level Bedroom, Flat, Floor Plan - Open, Kitchen - Gourmet, Kitchen - Island, Pantry, Primary Bath(s), Recessed Lighting, Sprinkler System, Bathroom - Stall Shower, Upgraded Countertops, Walk-in Closet(s)
- Amenities
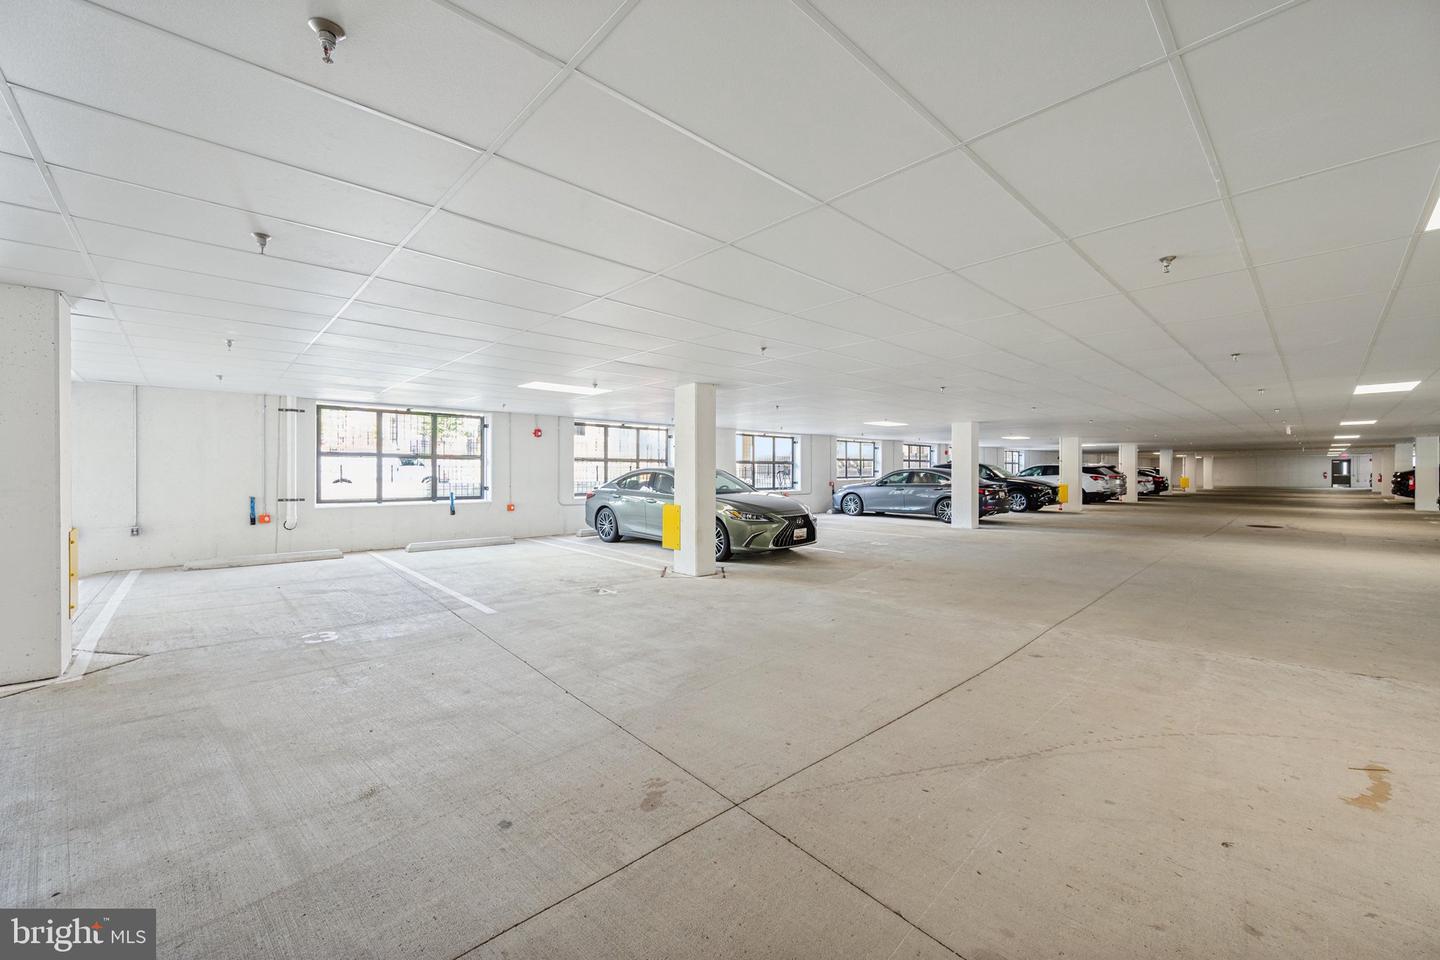
- Elevator, Reserved/Assigned Parking, Common Grounds
- School District
- Montgomery County Public Schools
- High School
- Richard Montgomery
- Flooring
- Ceramic Tile, Luxury Vinyl Plank
- Garage
- Yes
- Garage Spaces
- 1
- Exterior Features
- Exterior Lighting, Sidewalks, Street Lights
- Community Amenities
- Elevator, Reserved/Assigned Parking, Common Grounds
- Heating
- 90% Forced Air, Forced Air, Programmable Thermostat
- Heating Fuel
- Natural Gas
- Cooling
- Programmable Thermostat, Central A/C
- Roof
- Flat
- Utilities
- Cable TV Available, Electric Available, Natural Gas Available, Sewer Available, Under Ground, Water Available
- Water
- Public
- Sewer
- Public Sewer
- Room Level
- Den: Main, Kitchen: Main, Primary Bedroom: Main, Primary Bathroom: Main, Laundry: Main
Mortgage Calculator
Listing courtesy of Samson Properties. Contact: 3017602136