112 Canfield Hill Dr, Gaithersburg, MD 20878
- $1,225,000
- 5
- BD
- 4
- BA
- 3,098
- SqFt










- List Price
- $1,225,000
- Price Change
- ▼ $25,000 1785632852
- Days on Market
- 49
- Status
- ACTIVE
- MLS#
- MDMC2239778
- Bedrooms
- 5
- Bathrooms
- 4
- Full Baths
- 3
- Half Baths
- 1
- Living Area
- 3,098
- Lot Size (Acres)
- 0.14
- Style
- Colonial
- Year Built
- 1994
- County
- Montgomery
- School District
- Montgomery County Public Schools
Property Description
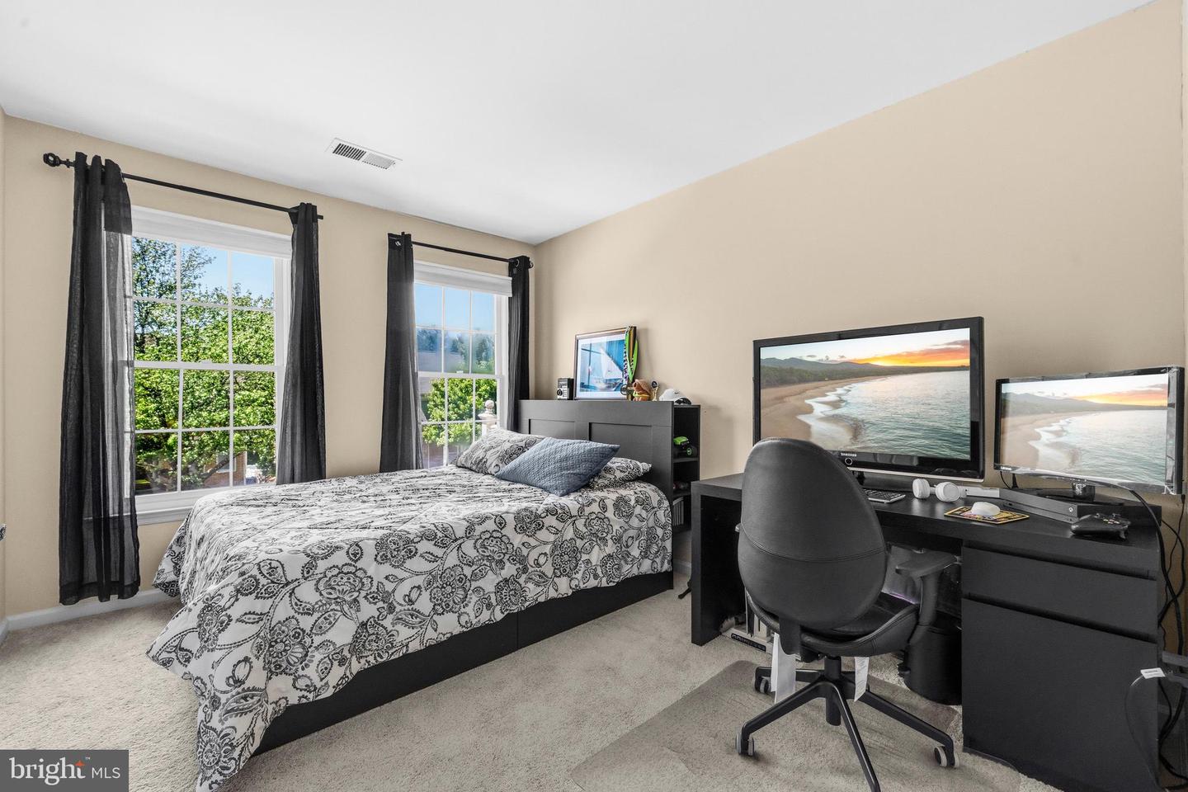
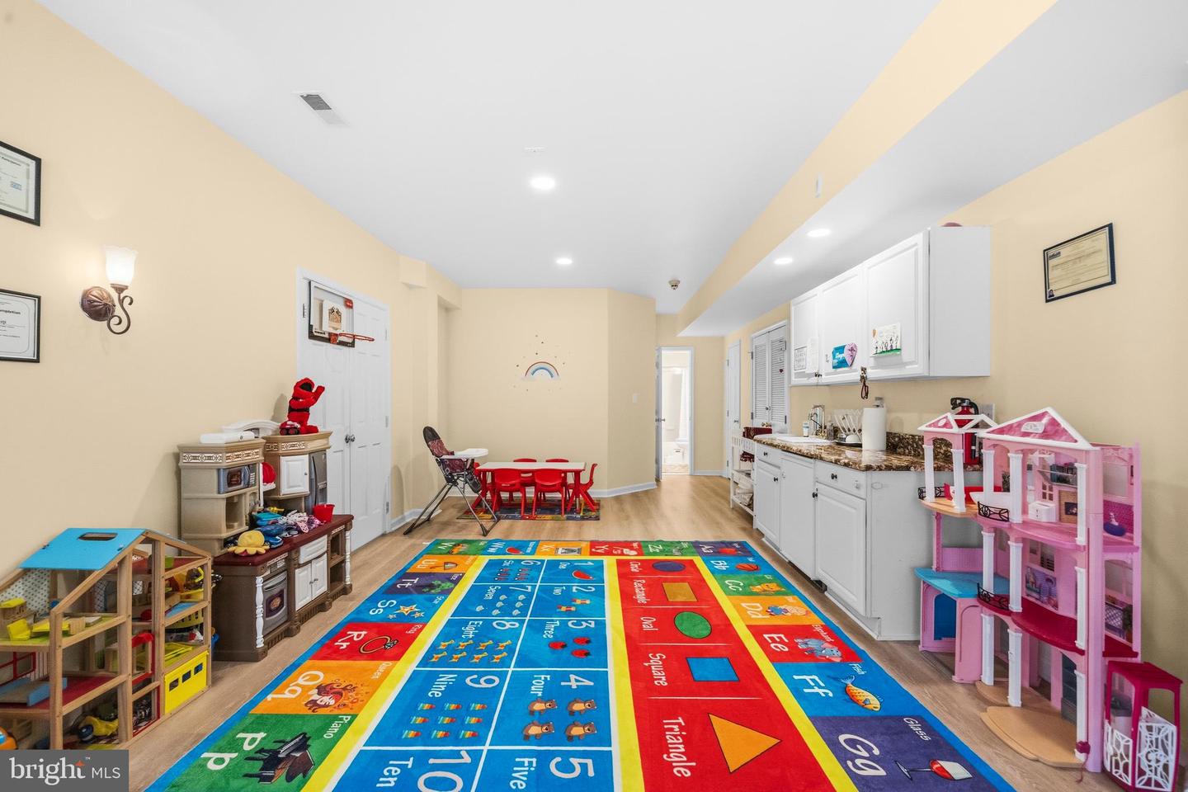
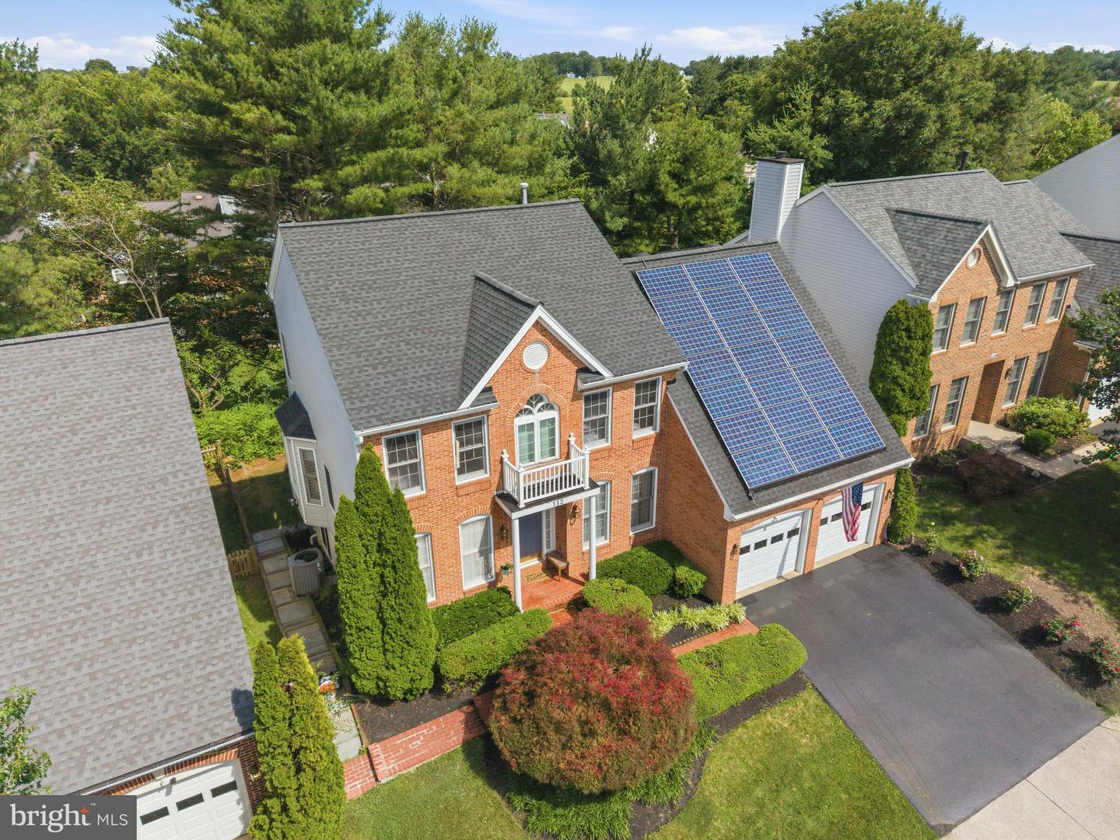
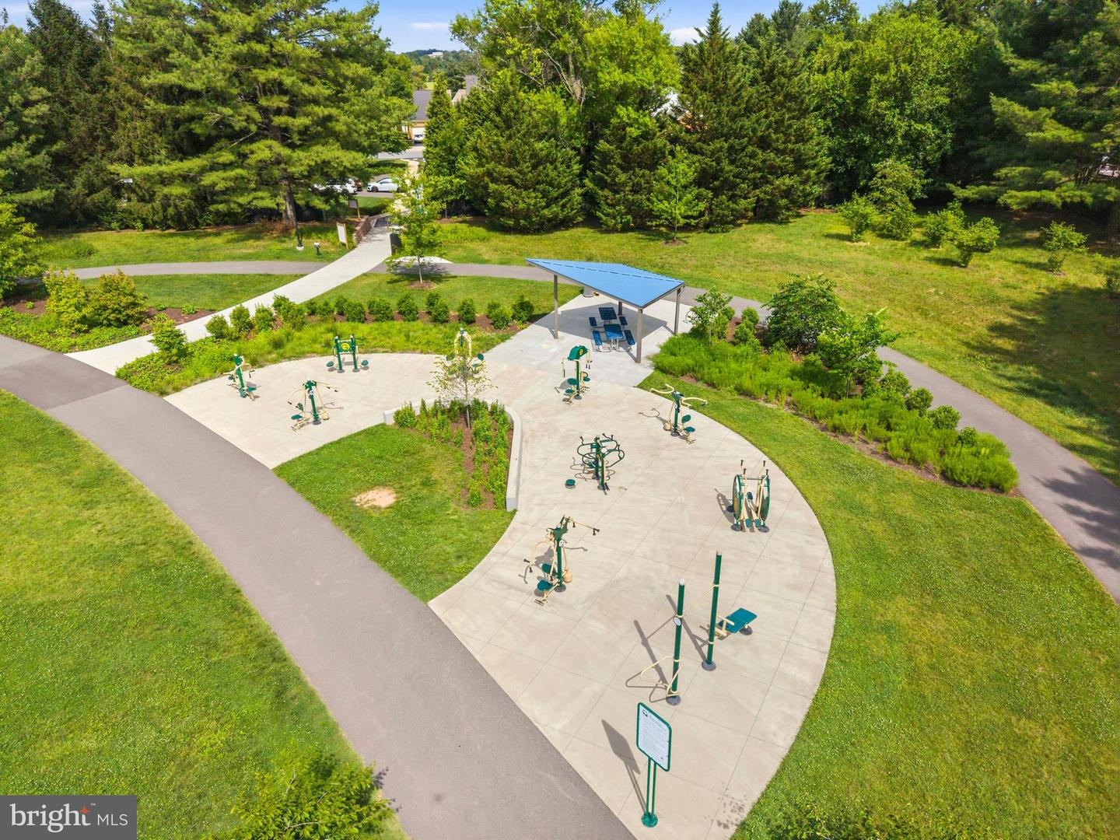
Luxury Home in Washingtonian Woods – Exceptional Upgrades, Energy Efficiency & Income Potential! Welcome to an extraordinary and rarely available residence in the highly coveted Washingtonian Woods community—where luxury, lifestyle, and long-term value converge. This exceptional home delivers a rare combination of refined living, extensive upgrades, energy efficiency, privacy, resort-style community amenities, and outstanding income-generating potential, making it a truly unique opportunity for the most discerning buyers. A dramatic two-story foyer sets the tone for the beautifully updated interior, designed to seamlessly support elegant entertaining, comfortable everyday living, and today’s flexible modern lifestyles. The gourmet kitchen is a showpiece, featuring gleaming granite countertops, a large center island perfect for gathering, abundant cabinetry, and a spacious pantry—blending timeless design with everyday functionality. Step outside and envision the opportunity to add a generous deck, creating an ideal outdoor retreat for dining, entertaining, and relaxing while overlooking the serene, tree-lined backdrop. Just off the kitchen, the stunning family room impresses with its soaring cathedral ceiling, cozy fireplace, and panoramic views of lush green space and mature trees—offering a peaceful, private sanctuary rarely found in such a prime location. The main level is further enhanced by a formal dining room adorned with a striking chandelier, an elegant living room, and a dedicated private office—perfectly suited for today’s remote work and professional needs. Upstairs, the luxurious primary suite is a true retreat bathed in natural light. It features a private sitting room, expansive closet space, and a large walk-in closet designed for exceptional organization. The fully renovated spa-inspired primary bath elevates daily living with high-end finishes, dual vanities, designer touches, and a brand-new jacuzzi soaking tub. Three additional spacious bedrooms and a beautifully updated hall bath—complete with modern fixtures, stylish finishes, and a second new jacuzzi tub—complete the upper level with comfort and sophistication. The fully finished walkout lower level expands the home’s versatility and value, offering a fifth bedroom, full bath, expansive recreation room with wet bar, bonus room, and a dedicated space ideal for daycare or business use. This thoughtfully designed lower level unlocks exceptional income-producing potential and provides unmatched flexibility for multigenerational living, guest accommodations, a home business, or premium entertainment space. This home has been meticulously upgraded for comfort, efficiency, and long-term peace of mind. Major enhancements include a newer architectural roof, dual-zone HVAC systems, newer gas water heater, energy-efficient windows and glass doors, and elegant wide-plank luxury vinyl flooring throughout the lower level and family room. Adding even greater value, the property features a Tesla solar energy system that generates excess power back to the grid, providing cash-back benefits from Pepco while significantly reducing utility costs and ensuring energy resilience during outages. Washingtonian Woods is renowned for its exceptional lifestyle amenities, including four beautifully maintained parks, a community pool, clubhouse, tennis courts, and basketball court. The location is equally unbeatable—just minutes from Rio, Kentlands, Downtown Crown, the ICC, I-270, premier shopping, dining, entertainment, and major commuter routes, with convenient access to the newly constructed Crown High School. Set against a tranquil, tree-lined green space, this home offers a rare fusion of luxury, privacy, functionality, energy efficiency, vibrant community living, and income potential. It stands as a truly exceptional offering in one of Gaithersburg’s most desirable and established neighborhoods. Offer deadline: Friday, August 28 at 5PM
/u.realgeeks.media/zenithflipandsell/D6B97386-0AA5-4369-8645-1DF40F153D1B.jpeg)
Additional Information
- Subdivision
- Washingtonian Woods
- Taxes
- $11700
- HOA Fee
- $89
- HOA Frequency
- Monthly
- Interior Features
- Attic, Bathroom - Stall Shower, Bathroom - Tub Shower, Bathroom - Walk-In Shower, Bathroom - Soaking Tub, Breakfast Area, Built-Ins, Carpet, Cedar Closet(s), Ceiling Fan(s), Chair Railings, Combination Kitchen/Dining, Combination Kitchen/Living, Crown Moldings, Dining Area, Family Room Off Kitchen, Floor Plan - Open, Formal/Separate Dining Room, Kitchen - Eat-In, Kitchen - Gourmet, Kitchen - Island, Kitchen - Table Space, Pantry, Primary Bath(s), Recessed Lighting, Store/Office, Upgraded Countertops, Walk-in Closet(s), Window Treatments, Wood Floors, Other
- Amenities
- Basketball Courts, Bike Trail, Club House, Common Grounds, Jog/Walk Path, Lake, Pool - Outdoor, Swimming Pool, Tennis Courts, Tot Lots/Playground
- School District
- Montgomery County Public Schools
- Elementary School
- Fields Road
- Middle School
- Ridgeview
- High School
- Quince Orchard
- Fireplaces
- 1
- Flooring
- Carpet, Hardwood, Laminate Plank, Ceramic Tile
- Garage
- Yes
- Garage Spaces
- 2
- Exterior Features
- Chimney Cap(s), Extensive Hardscape, Exterior Lighting, Other
- Community Amenities
- Basketball Courts, Bike Trail, Club House, Common Grounds, Jog/Walk Path, Lake, Pool - Outdoor, Swimming Pool, Tennis Courts, Tot Lots/Playground
- Heating
- Forced Air
- Heating Fuel
- Natural Gas
- Cooling
- Central A/C
- Utilities
- Cable TV Available, Electric Available, Multiple Phone Lines, Natural Gas Available, Other, Water Available, Sewer Available
- Water
- Public
- Sewer
- Public Sewer
- Room Level
- Breakfast Room: Main, Laundry: Main, Mud Room: Main, Office: Main, Dining Room: Main, Kitchen: Main, Living Room: Main, Family Room: Main, Bonus Room: Lower 1, Storage Room: Lower 1
- Basement
- Yes
Mortgage Calculator
Listing courtesy of Redfin Corp. Contact: 3016586186