601 Yarish Ln, Aberdeen, MD 21001
- $190,000
- 1
- BD
- 2
- BA
- 1,408
- SqFt


- List Price
- $190,000
- Days on Market
- 0
- Status
- COMING SOON
- MLS#
- MDHR2058606
- Bedrooms
- 1
- Bathrooms
- 2
- Full Baths
- 1
- Half Baths
- 1
- Living Area
- 1,408
- Lot Size (Acres)
- 5
- Style
- Colonial
- Year Built
- 1870
- County
- Harford
- School District
- Harford County Public Schools
Property Description
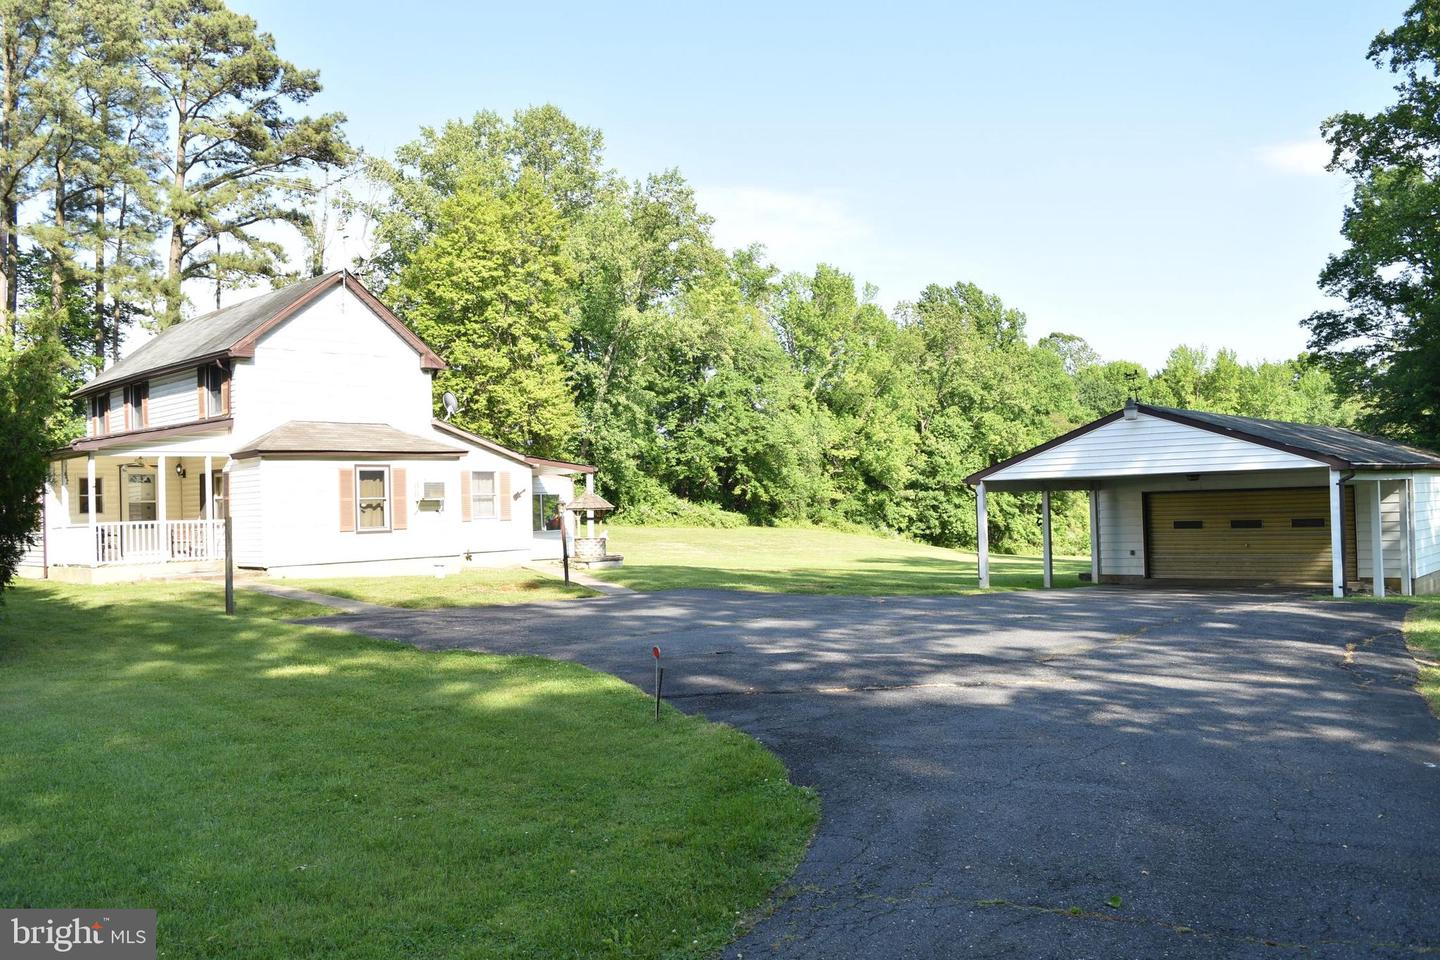
The property is to be offered for sale at Public Auction on Thursday, September 10, 2026 at 12 pm. The list price is the suggested opening bid and is not the anticipated sale price. $ 10,000.00 Contract Deposit required. Settlement by October 26, 2026. Circa 1870 home on 5 acres. The first level floor plan consists of a living room, dining room, large eat-in kitchen with exit to the enclosed rear porch, study with exit to the open front porch, mud room with side door entry and laundry area, and half bath. The second level floor plan consists of a bedroom with a double closet, and a full bath with dressing room. The utility basement has the oil fired hotwater baseboard furnace with domestic hot water, 275 gallon oil tank, pressure tank, water filtration system including two sediment/iron cartridge filters, softener and pH treatments. There is a detached 2-car garage with billiard room (pool table included), 500 sq. ft. carport, 12' x 20' shed, and 12' x16' shed. See MLS documents for detailed brochure, auction terms and contract.
/u.realgeeks.media/zenithflipandsell/D6B97386-0AA5-4369-8645-1DF40F153D1B.jpeg)
Additional Information
- Subdivision
- None Available
- Taxes
- $2238
- Interior Features
- Ceiling Fan(s), Dining Area, Floor Plan - Traditional, Formal/Separate Dining Room, Kitchen - Eat-In, Kitchen - Table Space
- School District
- Harford County Public Schools
- Elementary School
- G. Lisby Elementary At Hillsdale
- Middle School
- Aberdeen
- High School
- Aberdeen
- Garage
- Yes
- Garage Spaces
- 2
- View
- Garden/Lawn
- Heating
- Baseboard - Hot Water
- Heating Fuel
- Oil
- Cooling
- Window Unit(s)
- Roof
- Composite, Shingle
- Water
- Well
- Sewer
- On Site Septic
- Room Level
- Living Room: Main, Dining Room: Main, Kitchen: Main, Study: Main, Mud Room: Main, Half Bath: Main, Bedroom 1: Upper 1, Bathroom 1: Upper 1
- Basement
- Yes
Mortgage Calculator
Listing courtesy of O'Neill Enterprises Realty. Contact: