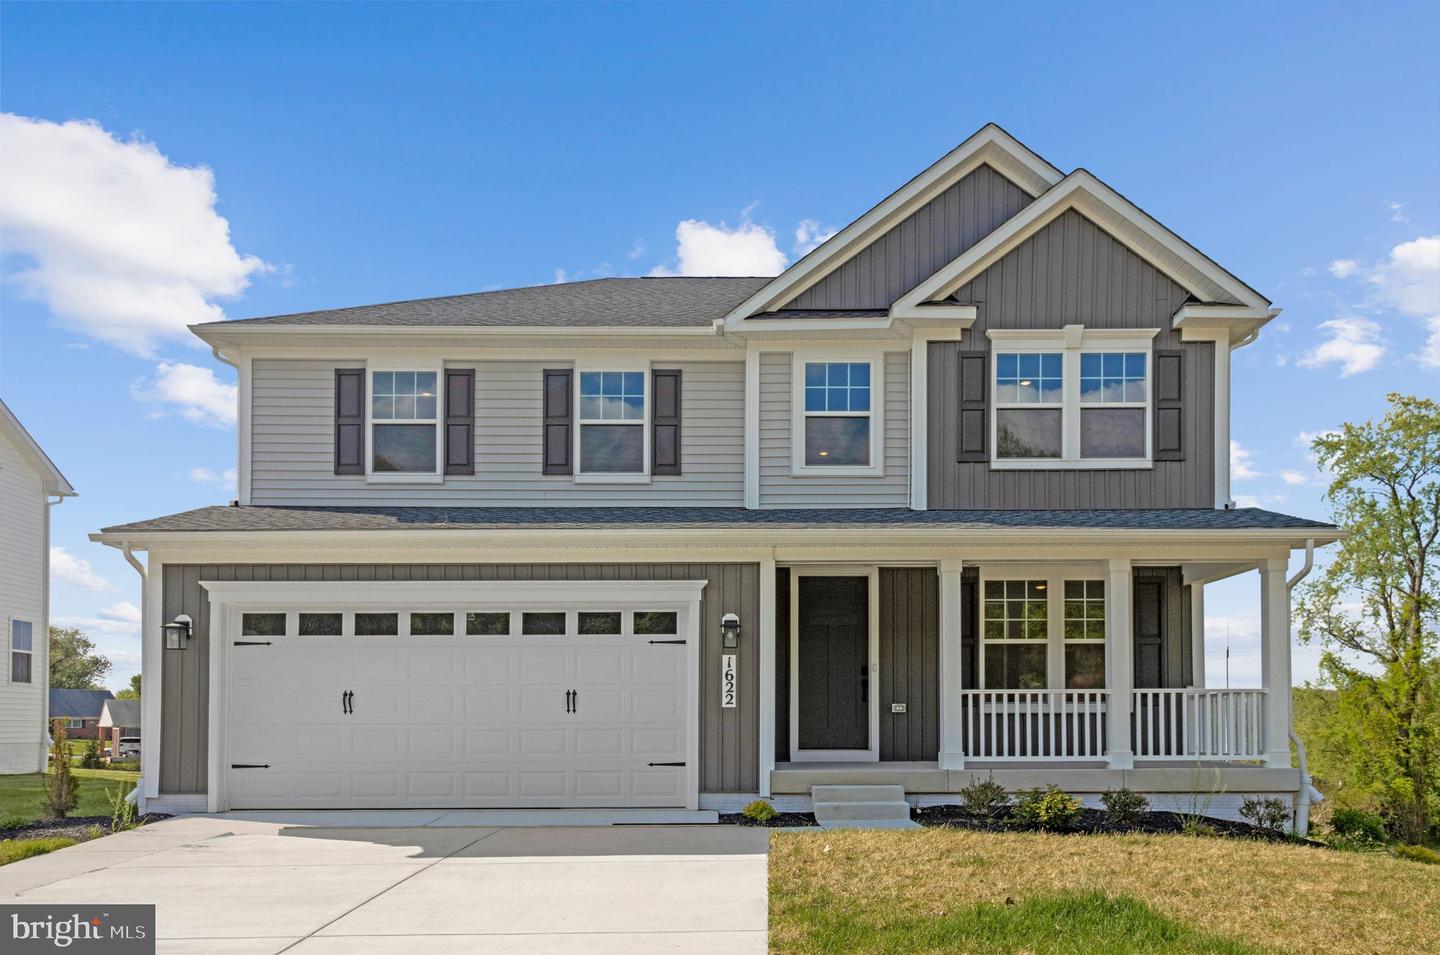
1622 Shady Tree Ct, Bel Air, MD 21015
- $824,999
- 5
- BD
- 4
- BA
- 2,715
- SqFt









- List Price
- $824,999
- Days on Market
- 1
- Status
- ACTIVE
- MLS#
- MDHR2058554
- Bedrooms
- 5
- Bathrooms
- 4
- Full Baths
- 3
- Half Baths
- 1
- Living Area
- 2,715
- Lot Size (Acres)
- 0.17
- Style
- Traditional, Colonial
- Year Built
- 2026
- County
- Harford
- School District
- Harford County Public Schools
Property Description
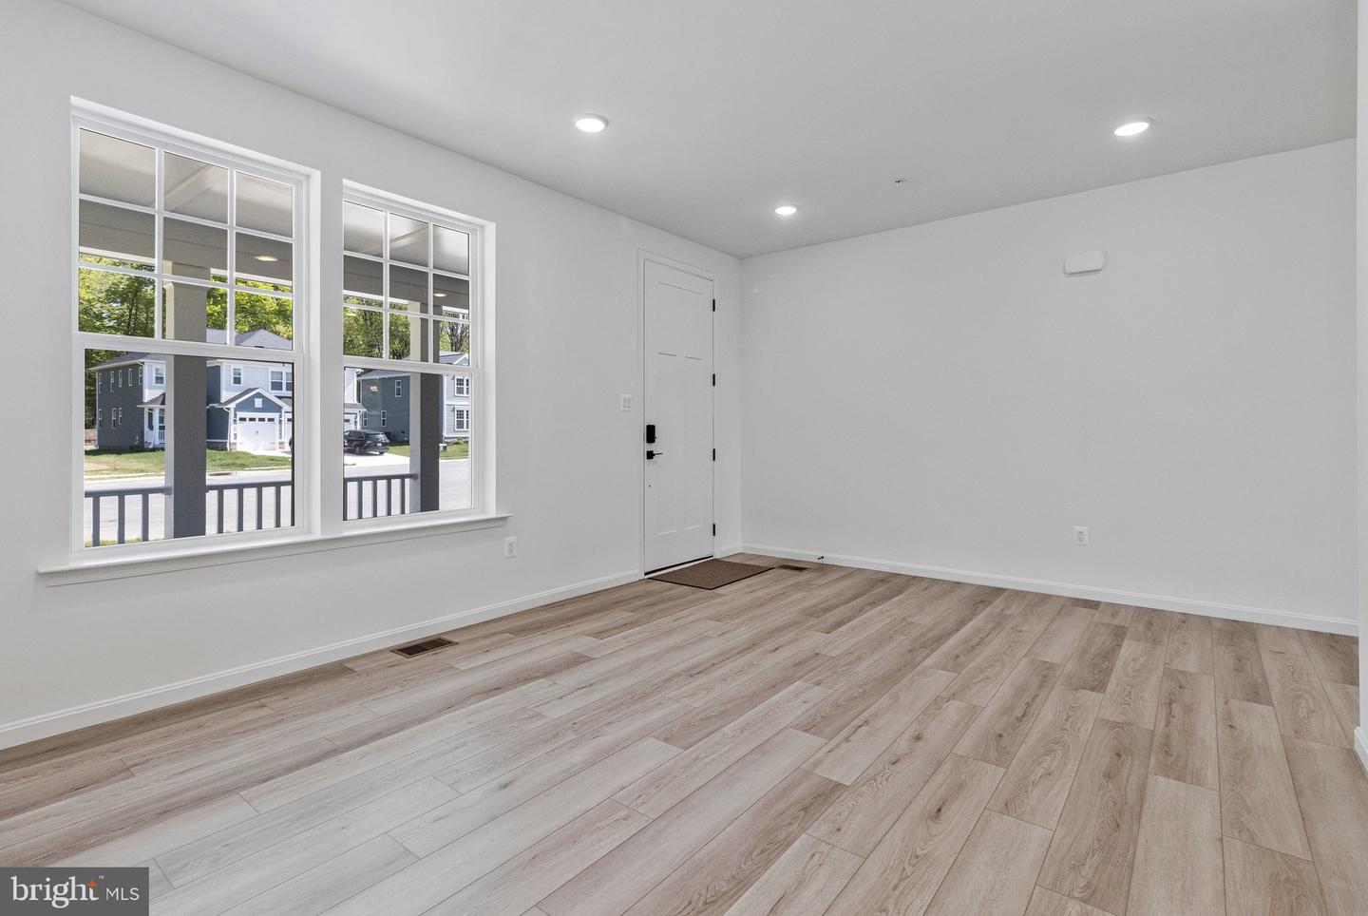
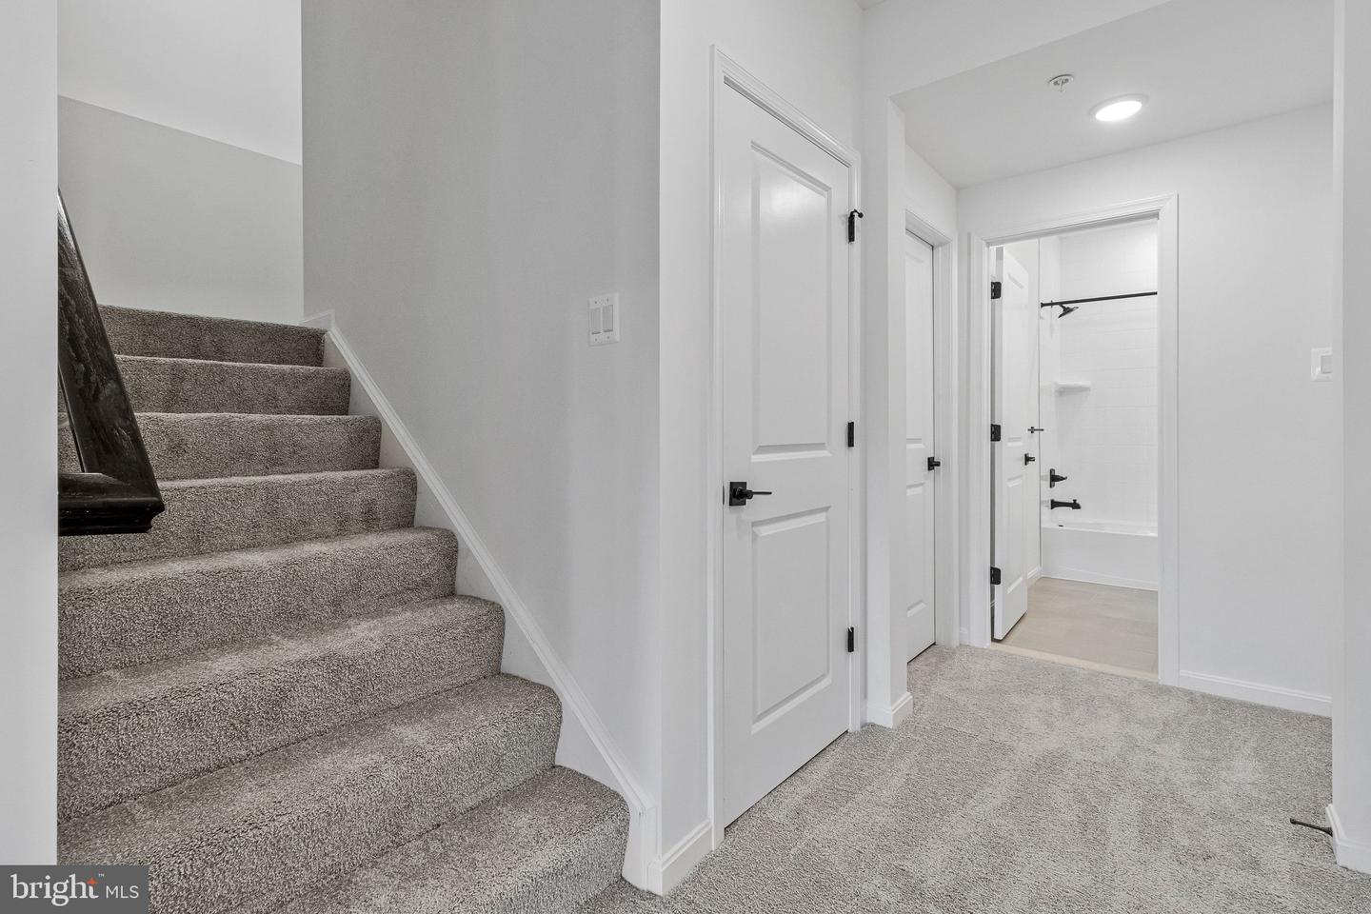
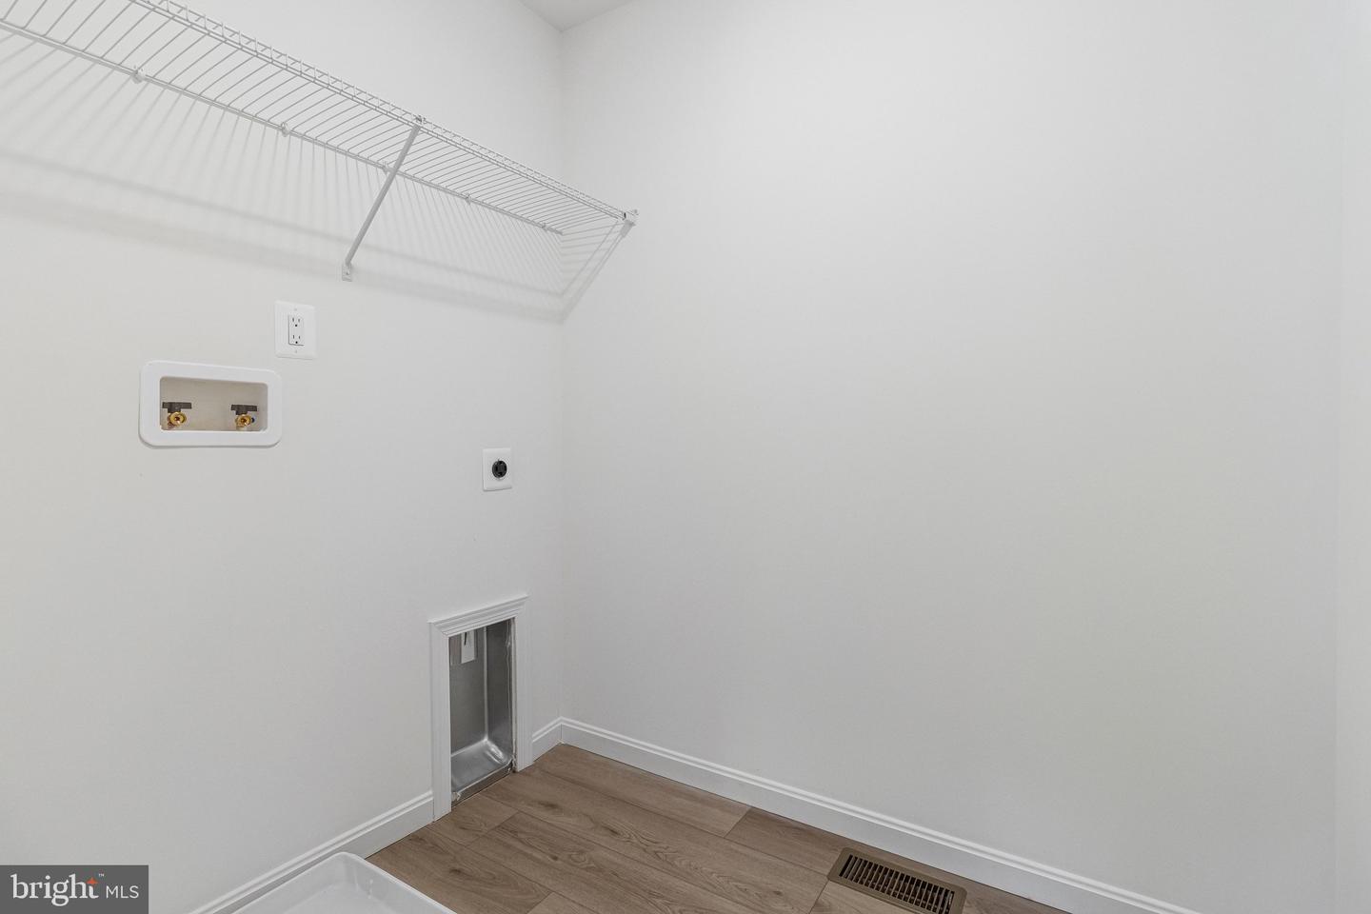
ASK ABOUT BELOW-MARKET FINANCING! Come tour this one-of-a-kind, the ONLY true ground level walk-out basement boasting the most natural sunlight in the entire community! The main floor of the popular Hemingway offers a spacious great room with a built-in fireplace insert, as well as an open formal living room area that flows into a spacious gourmet kitchen with a center island and walk-in pantry. Upstairs, you’ll find a convenient laundry and a lavish primary suite with private bath, 3 secondary bedrooms, an additional full bath and an open loft area. Model is OPEN but visitors are encouraged to call ahead to be guaranteed a dedicated appointment.
/u.realgeeks.media/zenithflipandsell/D6B97386-0AA5-4369-8645-1DF40F153D1B.jpeg)
Additional Information
- Subdivision
- Roberts Crossing
- Taxes
- $551
- HOA Fee
- $345
- HOA Frequency
- Quarterly
- Interior Features
- Bathroom - Tub Shower, Bathroom - Walk-In Shower, Kitchen - Gourmet, Kitchen - Island, Pantry, Primary Bath(s), Recessed Lighting, Upgraded Countertops, Walk-in Closet(s)
- Amenities
- None
- School District
- Harford County Public Schools
- Elementary School
- Call School Board
- Middle School
- Call School Board
- High School
- Call School Board
- Fireplaces
- 1
- Fireplace Description
- Electric, Insert
- Flooring
- Luxury Vinyl Plank, Carpet
- Garage
- Yes
- Garage Spaces
- 2
- Exterior Features
- Sidewalks, Bump-outs
- Community Amenities
- None
- Heating
- 90% Forced Air, Forced Air, Programmable Thermostat
- Heating Fuel
- Natural Gas
- Cooling
- Central A/C, Energy Star Cooling System, Fresh Air Recovery System, Programmable Thermostat, Zoned
- Roof
- Architectural Shingle
- Water
- Public
- Sewer
- Public Sewer
- Room Level
- Primary Bedroom: Upper 1, Primary Bathroom: Upper 1, Bedroom 2: Upper 1, Bedroom 3: Upper 1, Bedroom 4: Upper 1, Living Room: Main, Kitchen: Main, Family Room: Main, Sun/Florida Room: Main, Recreation Room: Lower 1, Bedroom 5: Lower 1, Bathroom 3: Lower 1, Half Bath: Main, Bathroom 2: Upper 1, Storage Room: Lower 1, Loft: Upper 1
- Basement
- Yes
Mortgage Calculator
Listing courtesy of LPT Realty, LLC. Contact: 8773662213