663 E Church St, Frederick, MD 21701
- $370,000
- 3
- BD
- 3
- BA
- 1,813
- SqFt




- List Price
- $370,000
- Days on Market
- 0
- Status
- ACTIVE
- MLS#
- MDFR2086674
- Bedrooms
- 3
- Bathrooms
- 3
- Full Baths
- 2
- Half Baths
- 1
- Living Area
- 1,813
- Style
- Bi-level
- Year Built
- 2015
- County
- Frederick
- School District
- Frederick County Public Schools
Property Description
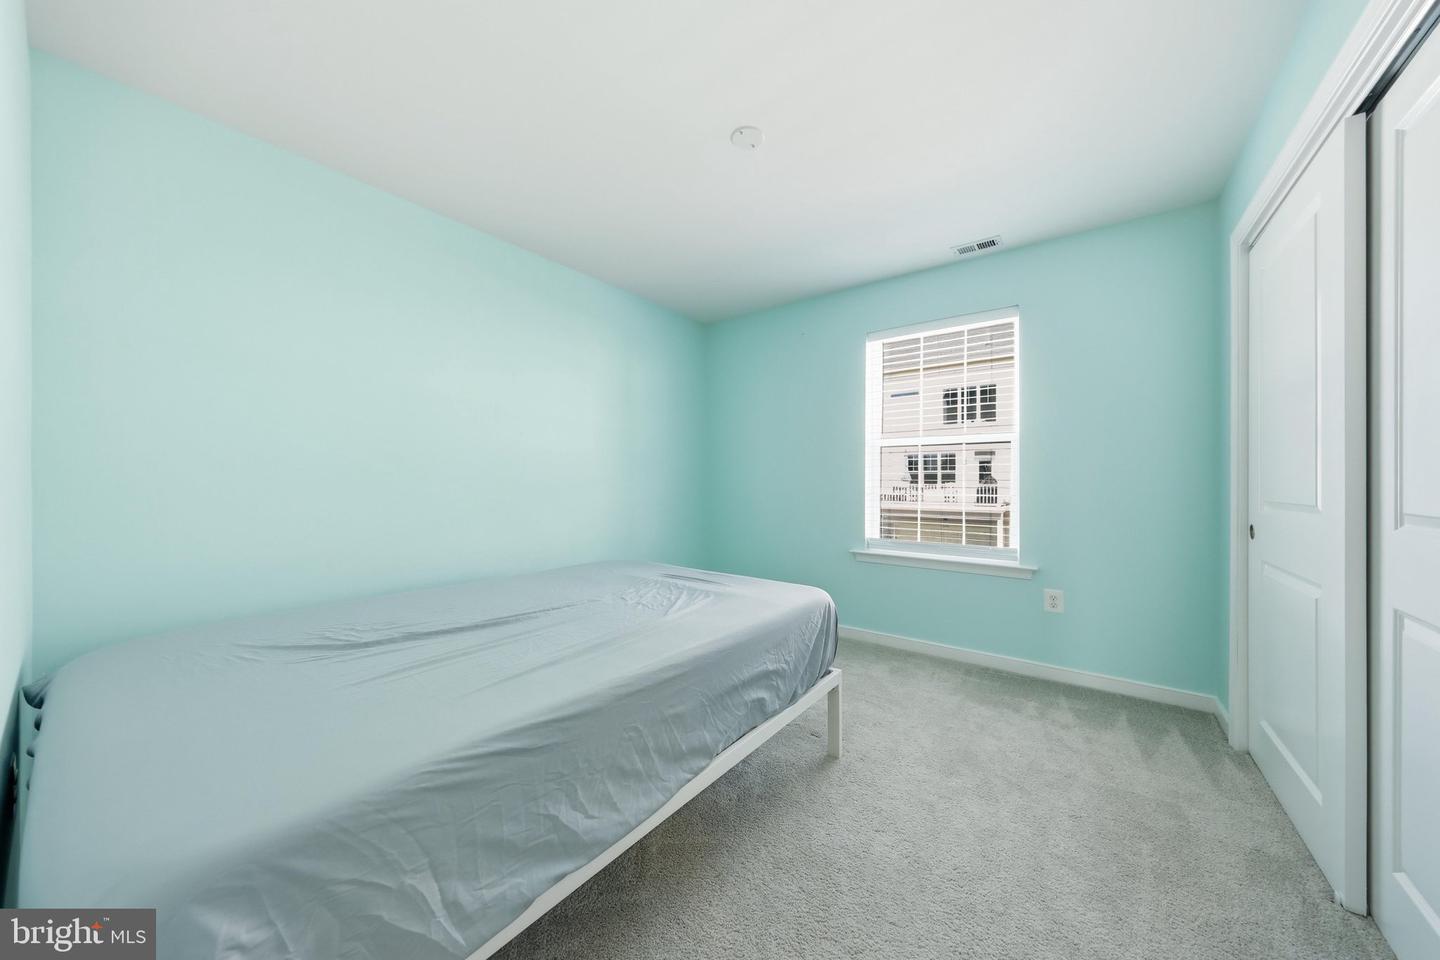
Welcome to this beautiful two-level condo in the sought-after Eastchurch community, offering the perfect blend of modern comfort and an unbeatable location just minutes from all that Downtown Frederick has to offer. The sun-filled main level welcomes you with stylish gray plank flooring, oversized windows, a spacious pantry, direct garage access, and powder room. The gourmet kitchen is beautifully appointed with rich espresso cabinetry, granite countertops, stainless steel appliances and gas cooking. Upstairs, a generous landing leads to a convenient laundry area, two spacious secondary bedrooms with ample closet space, and a well-appointed hall bath with dual vanities. The private owner's retreat is a true sanctuary, featuring two closets—including an oversized walk-in with a window for abundant natural light—and a spa-inspired bath with dual vanities, a soaking tub, and a separate shower. Enjoy resort-style amenities including a community pool and clubhouse. Just minutes from Carroll Creek, shopping, restaurants, entertainment, and major commuter routes, this exceptional home offers the very best of the Frederick lifestyle. Luxury, location, and effortless living—this is Eastchurch at its finest!
/u.realgeeks.media/zenithflipandsell/D6B97386-0AA5-4369-8645-1DF40F153D1B.jpeg)
Additional Information
- Subdivision
- Eastchurch
- Taxes
- $5841
- HOA Fee
- $114
- HOA Frequency
- Monthly
- Condo Fee
- $270
- Amenities
- Club House, Tot Lots/Playground, Pool - Outdoor, Bike Trail, Common Grounds, Community Center, Swimming Pool
- School District
- Frederick County Public Schools
- Elementary School
- Spring Ridge
- Middle School
- Gov. Thomas Johnson
- High School
- Gov. Thomas Johnson
- Garage
- Yes
- Garage Spaces
- 1
- Community Amenities
- Club House, Tot Lots/Playground, Pool - Outdoor, Bike Trail, Common Grounds, Community Center, Swimming Pool
- Heating
- Forced Air
- Heating Fuel
- Natural Gas
- Cooling
- Ceiling Fan(s), Central A/C
- Water
- Public
- Sewer
- Public Sewer
- Room Level
- Living Room: Main, Kitchen: Main, Half Bath: Main, Primary Bedroom: Upper 1, Primary Bathroom: Upper 1, Bedroom 2: Upper 1, Bedroom 3: Upper 1, Full Bath: Upper 1, Laundry: Upper 1
Mortgage Calculator
Listing courtesy of Long & Foster Real Estate, Inc.. Contact: 3016441086