5043 Macdonough Pl, Frederick, MD 21703
- $499,900
- 3
- BD
- 3
- BA
- 2,320
- SqFt






- List Price
- $499,900
- Days on Market
- 6
- Status
- ACTIVE
- MLS#
- MDFR2085836
- Bedrooms
- 3
- Bathrooms
- 3
- Full Baths
- 2
- Half Baths
- 1
- Living Area
- 2,320
- Lot Size (Acres)
- 0.06
- Style
- Colonial, Contemporary
- Year Built
- 2022
- County
- Frederick
- School District
- Frederick County Public Schools
Property Description
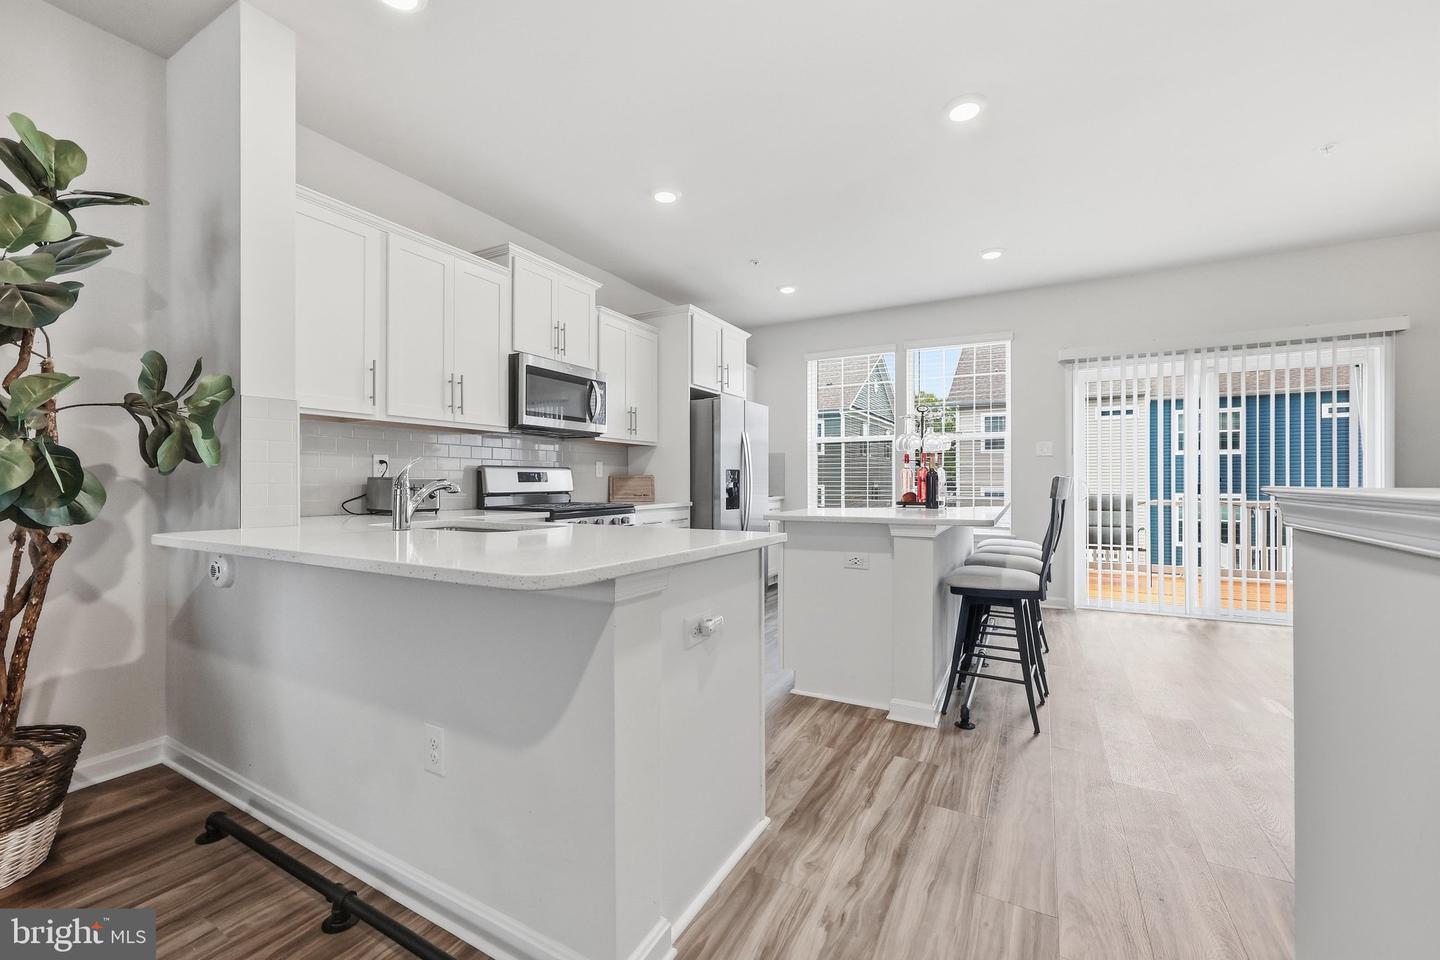
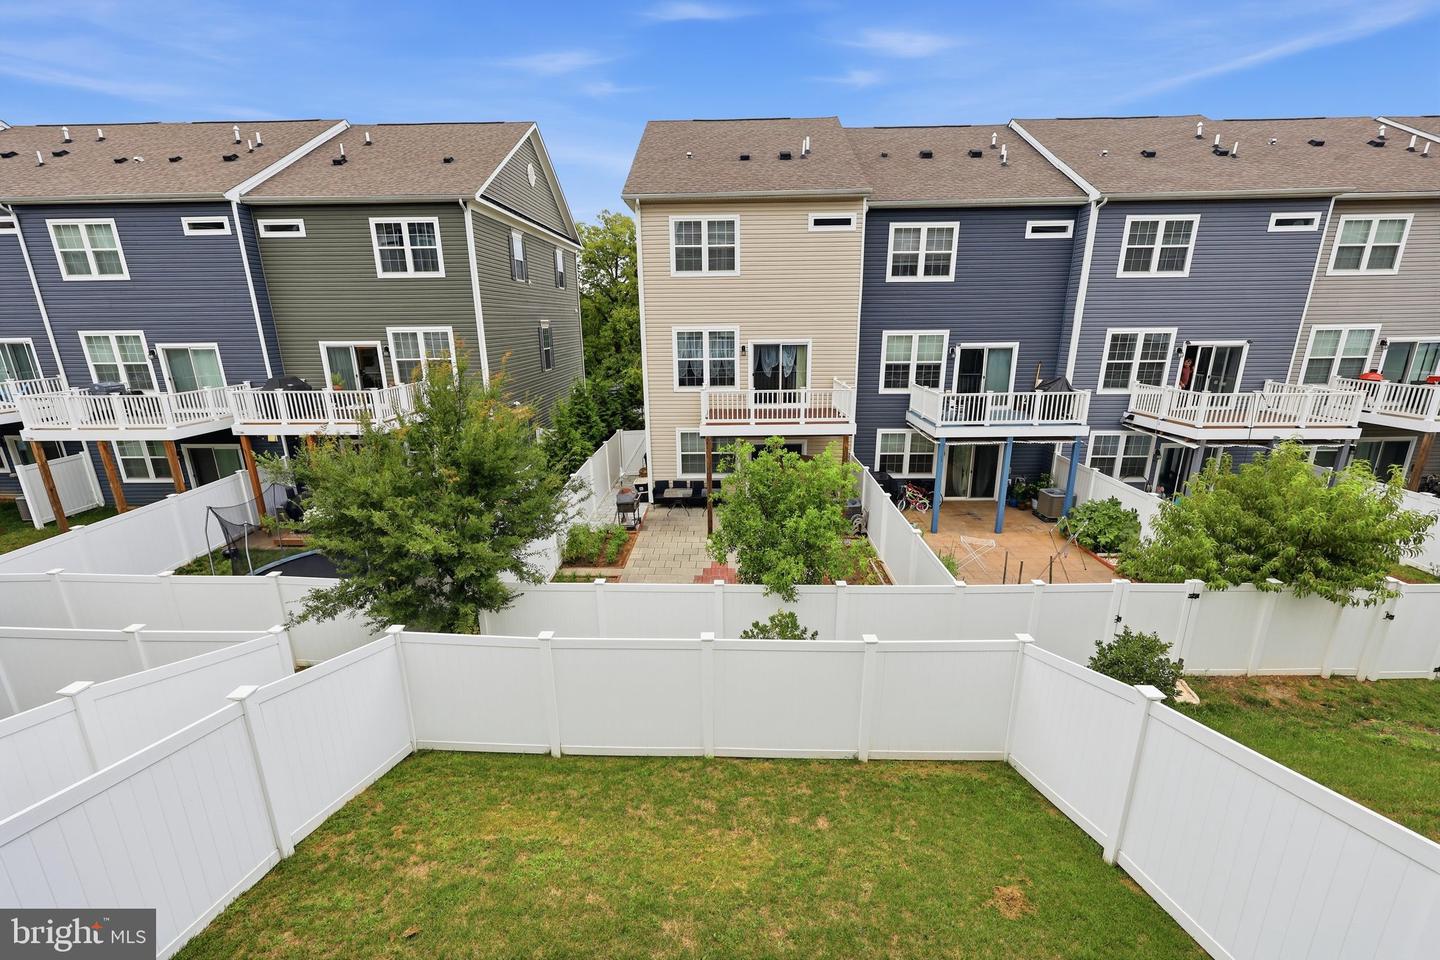
***OPEN HOUSE CANCELLED FOR TODAY Sunday August 2nd due to unforseen circumstances. Call for a private showing *** GORGEOUS and spotless End Unit Townhome with community pool and NO city taxes, plus super easy access to all major routes! Only four years old, meticulous, bright, very spacious, and a pleasure to show. Three finished levels, 2-car garage with 2-car driveway, and street parking for guests. Stunning kitchen with quartz countertops, ample modern cabinetry, breakfast bar, spacious eating area, coffee nook, and gas range. 9 ft ceilings on all levels for an extra spacious feel, high-end ceiling fans and upgraded light fixtures throughout. Exceptional master suite with upgraded bathroom and a large walk-in closet. The two secondary bedrooms are very roomy, larger than most Townhomes. Being an end unit, there are extra windows on the side, and an extra-large fully fenced rear yard with patio on the lower level and a deck above. Walk-out from the lower-level family room plus a side window make for a bright and pleasing room. No dark basement here! Two car garage includes quality suspended shelving for amazing extra storage. Dual staircase from entry foyer to family room on the other side, with stairs to the HUGE living area on the main floor. GREAT HOME. Young, clean, upgraded, bright and big. Washer and dryer included. One year Home Warranty. Better than new.
/u.realgeeks.media/zenithflipandsell/D6B97386-0AA5-4369-8645-1DF40F153D1B.jpeg)
Additional Information
- Subdivision
- Westview South
- Taxes
- $5410
- HOA Fee
- $127
- HOA Frequency
- Monthly
- Amenities
- Pool - Outdoor
- School District
- Frederick County Public Schools
- Garage
- Yes
- Garage Spaces
- 2
- Exterior Features
- Sidewalks, Street Lights
- Community Amenities
- Pool - Outdoor
- Heating
- Forced Air
- Heating Fuel
- Natural Gas
- Cooling
- Central A/C, Ceiling Fan(s)
- Water
- Holding Tank, Public
- Sewer
- Public Sewer
- Basement
- Yes
Mortgage Calculator
Listing courtesy of Samson Properties. Contact: 3018828710