22 Middle St, Taneytown, MD 21787
- $399,900
- 6
- BD
- 2
- BA
- 4,154
- SqFt






- List Price
- $399,900
- Days on Market
- 0
- Status
- ACTIVE
- MLS#
- MDCR2036810
- Bedrooms
- 6
- Bathrooms
- 2
- Full Baths
- 2
- Living Area
- 4,154
- Lot Size (Acres)
- 0.28
- Style
- Colonial, Traditional
- Year Built
- 1903
- County
- Carroll
- School District
- Carroll County Public Schools
Property Description
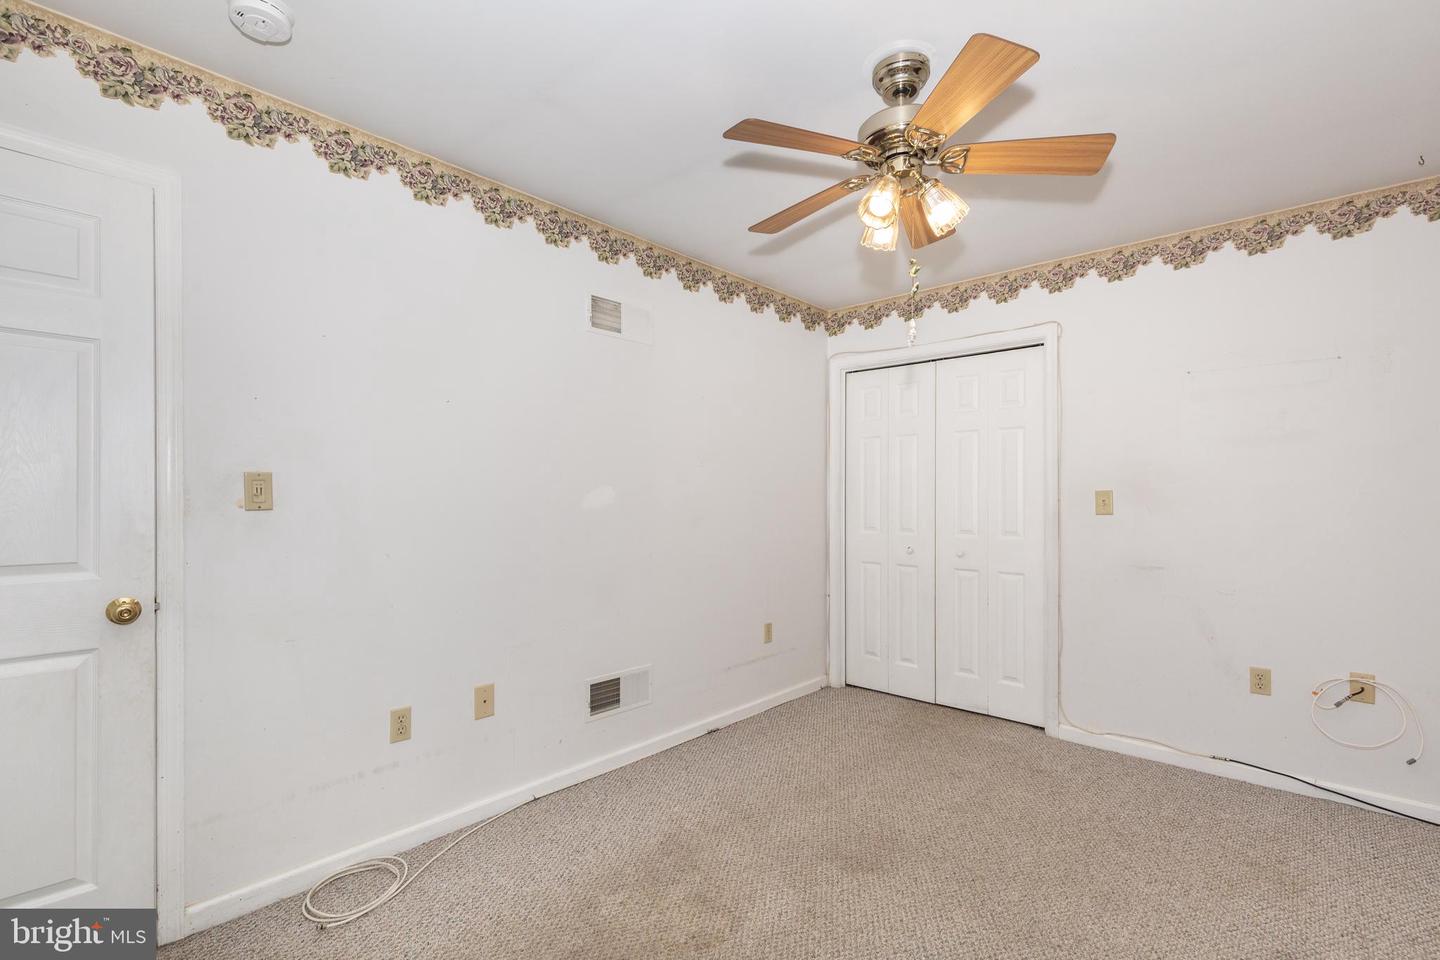
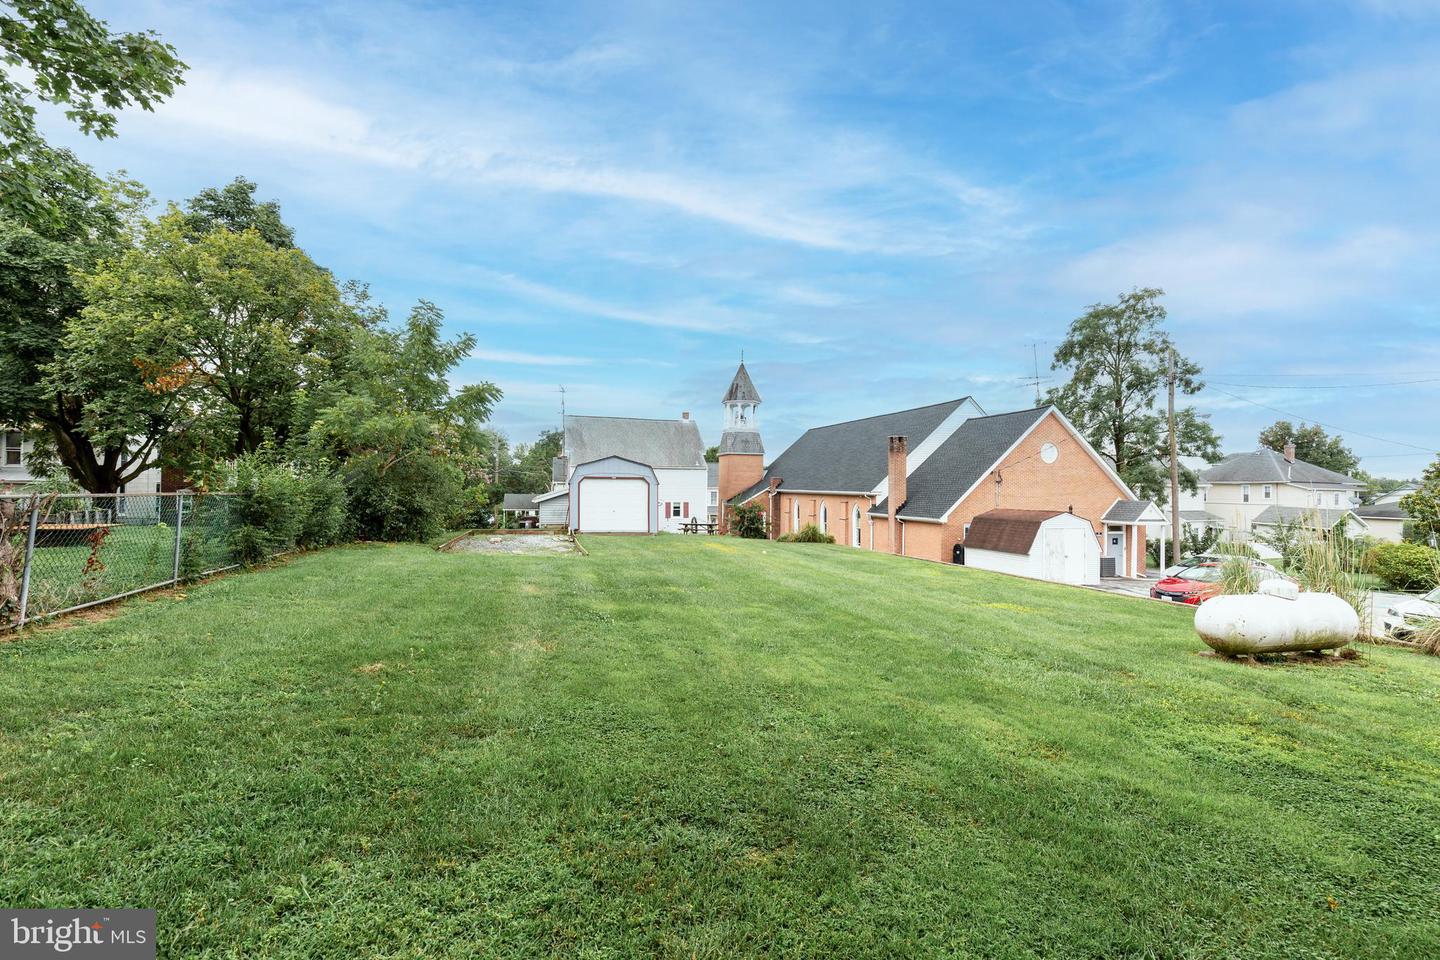
Unique opportunity featuring two homes on one property, offering exceptional space and versatility! The primary residence boasts over 4,000 square feet above grade with 6 bedrooms and 2 full bathrooms. The spacious main level offers a large country kitchen, formal dining room and living room, family room, two bedrooms, and a full bath. Upstairs, you'll find four additional bedrooms, including one with two oversized walk-in closets, a second full bathroom, and walk-up access to a floored attic providing excellent storage. The second home, located at the rear of the property, is ideal for multigenerational living, guests, or rental possibilities. The main level features a bedroom with a walk-in closet, full bathroom, and comfortable family room. The upper level includes an eat-in kitchen, living room, two additional bedrooms, another full bathroom, and a relaxing screened porch. Additional highlights include a large storage shed and separate propane tanks for each home. This rare property offers abundant living space and endless possibilities for extended family, investment, or flexible living arrangements.
/u.realgeeks.media/zenithflipandsell/D6B97386-0AA5-4369-8645-1DF40F153D1B.jpeg)
Additional Information
- Subdivision
- None Available
- Taxes
- $4836
- Interior Features
- Attic, Bathroom - Tub Shower, Bathroom - Walk-In Shower, Built-Ins, Carpet, Ceiling Fan(s), Entry Level Bedroom, Floor Plan - Traditional, Kitchen - Country, Kitchen - Eat-In, Formal/Separate Dining Room, Walk-in Closet(s)
- School District
- Carroll County Public Schools
- Elementary School
- Taneytown
- Middle School
- Northwest
- High School
- Francis Scott Key Senior
- Fireplaces
- 1
- Fireplace Description
- Non-Functioning
- Flooring
- Carpet, Vinyl
- Exterior Features
- Flood Lights, Outbuilding(s), Sidewalks, Exterior Lighting
- Heating
- Forced Air, Heat Pump(s), Other
- Heating Fuel
- Electric, Propane - Leased
- Cooling
- Window Unit(s), Heat Pump(s)
- Roof
- Asphalt, Metal
- Utilities
- Cable TV Available, Propane
- Water
- Public
- Sewer
- Public Sewer
- Room Level
- Living Room: Main, Family Room: Main, Dining Room: Main, Kitchen: Main, Bedroom 1: Main, Bedroom 2: Main, Bathroom 1: Main, Primary Bedroom: Upper 1, Bathroom 2: Upper 1, Bedroom 4: Upper 1, Bedroom 5: Upper 1, Bedroom 6: Upper 1
- Basement
- Yes
Mortgage Calculator
Listing courtesy of Long & Foster Real Estate, Inc.. Contact: 4107511221