7 Kina Ct, Elkton, MD 21921
- $299,900
- 2
- BD
- 2
- BA
- 1,296
- SqFt




- List Price
- $299,900
- Days on Market
- 6
- Status
- ACTIVE
- MLS#
- MDCC2022298
- Bedrooms
- 2
- Bathrooms
- 2
- Full Baths
- 1
- Half Baths
- 1
- Living Area
- 1,296
- Lot Size (Acres)
- 0.05
- Style
- Traditional
- Year Built
- 2004
- County
- Cecil
- School District
- Cecil County Public Schools
Property Description
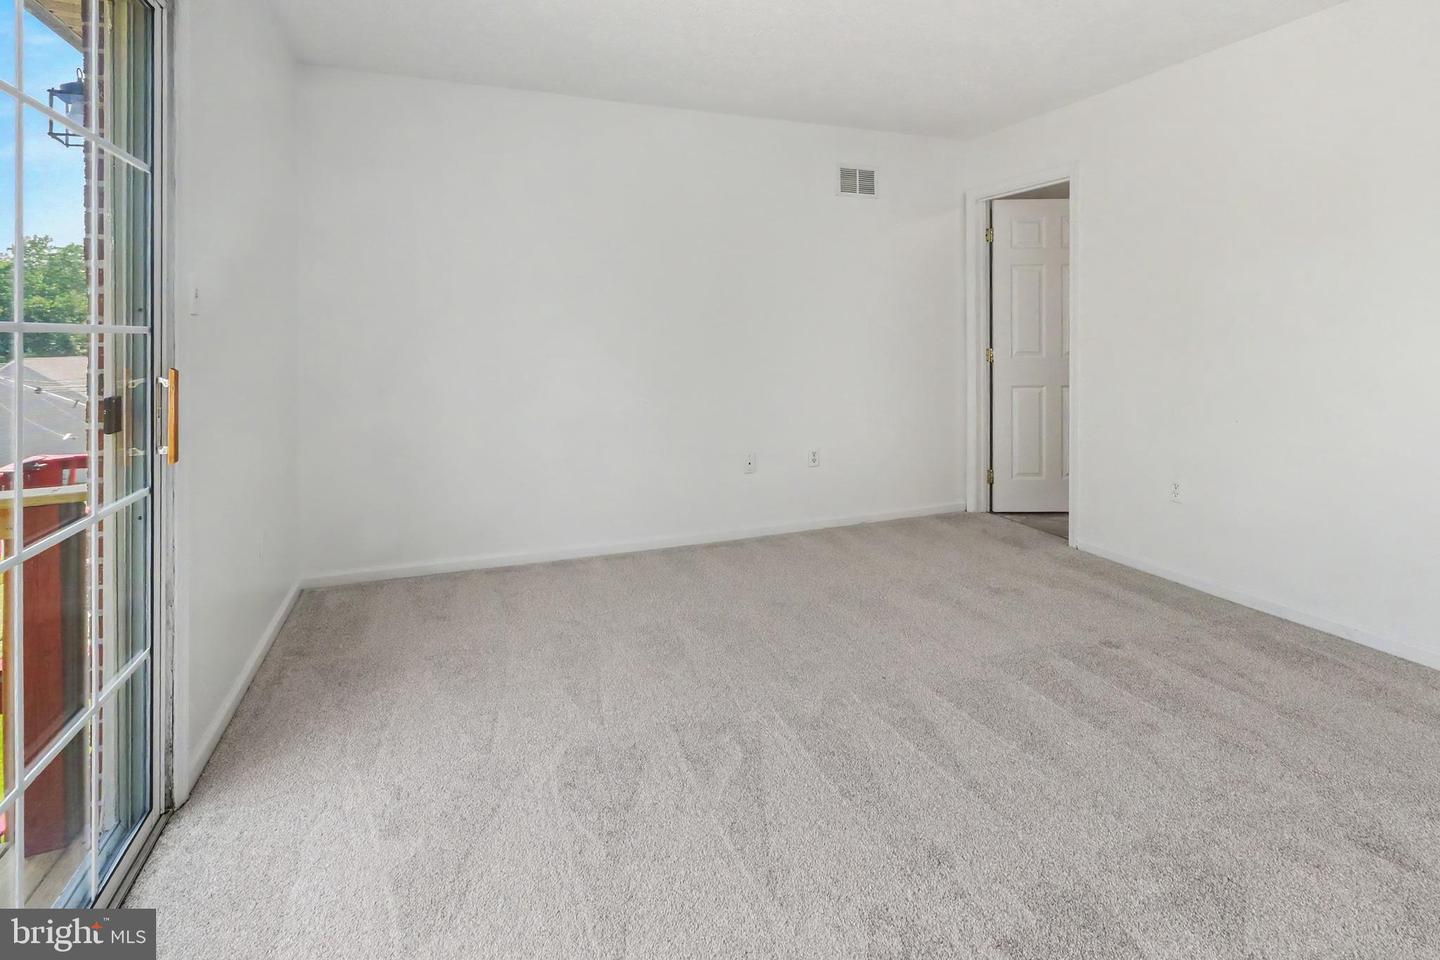
Move-in ready home in Walnut Hill! This beautifully updated property offers peace of mind and modern comfort with a brand-new roof, a new water heater, and fresh new carpeting. The main level features a spacious, light-filled living room that flows seamlessly into the eat-in kitchen, complete with ample cabinet space and a pantry. From the kitchen, pass through the brand-new sliding glass door to step out onto the deck—perfect for outdoor dining and entertaining. The upper level offers spacious bedrooms with generous closet space, including a private, upper-level deck off the rear bedroom where you can relax and enjoy your morning coffee. A full bath rounds out this level. The finished walk-out basement provides a large recreation room, offering the perfect versatile space for entertaining, a home office, or a media room. Superbly located for an easy commute, this home is just minutes from the MD/DE line, Route 40, and I-95, offering quick access to local shopping, dining, and regional employment hubs. Don’t miss the chance to make this turn-key home yours!
/u.realgeeks.media/zenithflipandsell/D6B97386-0AA5-4369-8645-1DF40F153D1B.jpeg)
Additional Information
- Subdivision
- Walnut Hill
- Taxes
- $2797
- HOA Fee
- $22
- HOA Frequency
- Monthly
- Interior Features
- Combination Kitchen/Dining, Family Room Off Kitchen, Floor Plan - Open
- School District
- Cecil County Public Schools
- Elementary School
- Gilpin Manor
- Middle School
- Elkton
- High School
- Elkton
- Flooring
- Carpet, Engineered Wood, Vinyl
- Exterior Features
- Play Area
- View
- Trees/Woods
- Heating
- Forced Air
- Heating Fuel
- Natural Gas
- Cooling
- Central A/C
- Roof
- Architectural Shingle
- Water
- Public
- Sewer
- Public Sewer
- Room Level
- Primary Bedroom: Upper 1, Bathroom 1: Upper 1, Bedroom 2: Upper 1, Family Room: Main, Half Bath: Main, Dining Room: Main, Kitchen: Main, Foyer: Main, Recreation Room: Lower 1, Laundry: Lower 1, Storage Room: Lower 1
- Basement
- Yes
Mortgage Calculator
Listing courtesy of Coldwell Banker Realty. Contact: christy.adkins@cbmove.com