1300 Pentridge Rd, Baltimore, MD 21239
- $284,900
- 3
- BD
- 2
- BA
- 1,254
- SqFt




- List Price
- $284,900
- Days on Market
- 17
- Status
- ACTIVE
- MLS#
- MDBA2213838
- Bedrooms
- 3
- Bathrooms
- 2
- Full Baths
- 2
- Living Area
- 1,254
- Lot Size (Acres)
- 0.05
- Style
- Federal
- Year Built
- 1945
- County
- Baltimore City
- School District
- Baltimore City Public Schools
Property Description
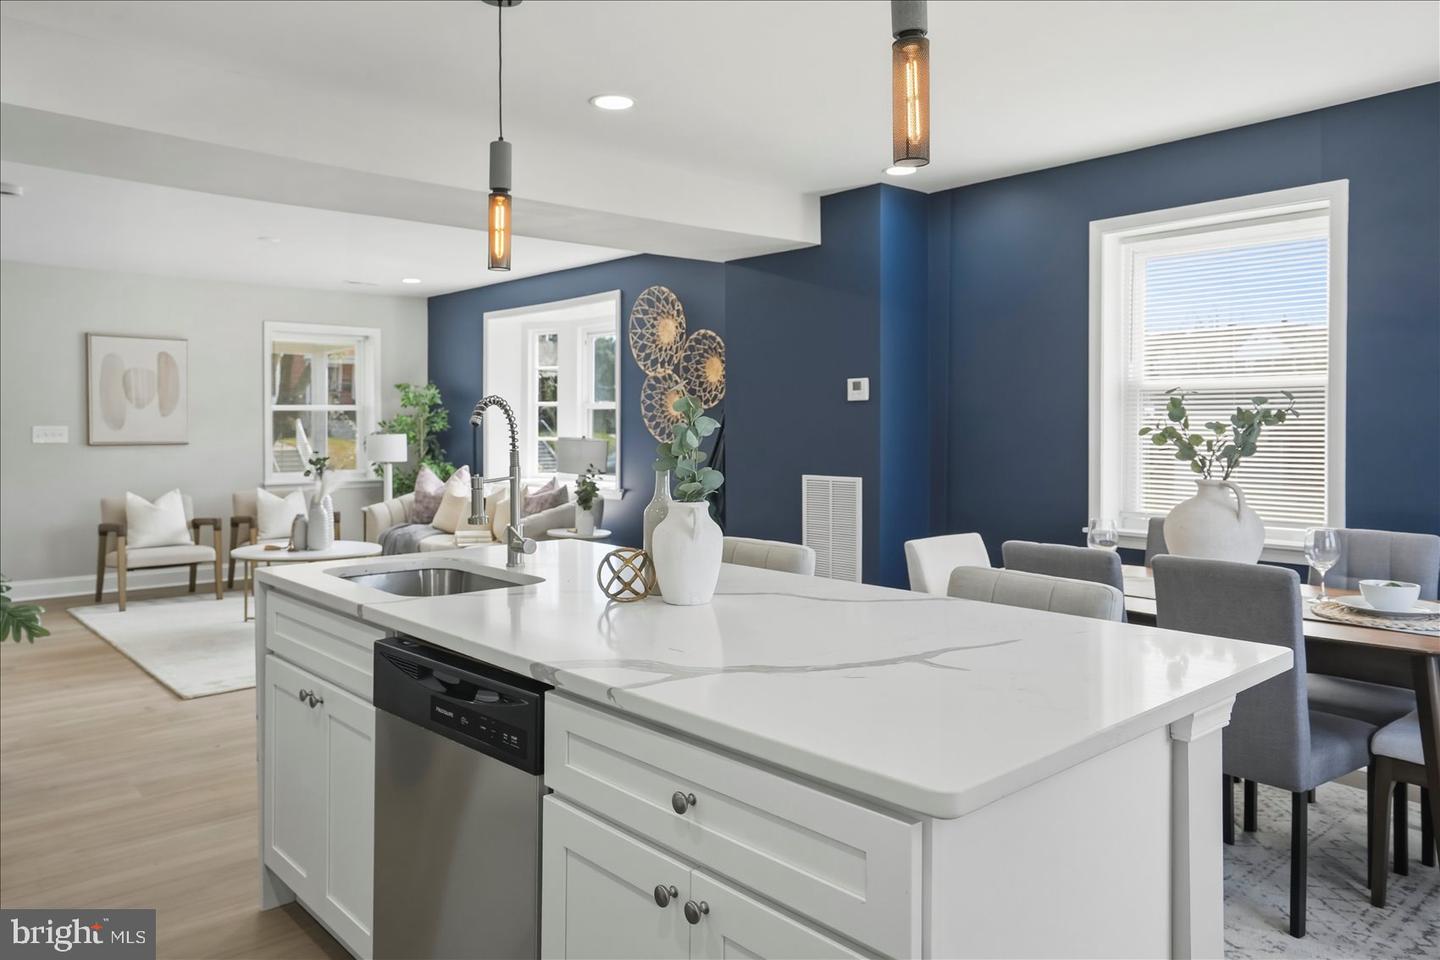
***Back on the market*** .......ASK ABOUT VACANT TO VALUE!! A stunning renovation has taken place behind the door of this 3BR/2BA end-of-row Townhome located in the quiet neighborhood of Northwood Make your way to the covered front porch past newly planted foliage and open the door to your new home. Step into an amazing main floor with an open floor plan featuring abundant natural light, a bright and subtle color palette, luxury flooring and recessed lighting. The main floor features a large living room with a bowed window, a spacious dining area, and an amazing kitchen. The kitchen boasts ample cabinets, stainless steel appliances, sleek quartz countertops with a tile backsplash, and an island featuring a waterfall edge. The island features a waterfall edge, a stainless sink and breakfast seating illuminated by pendant lights. The newly carpeted second floor features two sizable secondary bedrooms, a larger primary bedroom with a double closet, and a newly remodeled full bath with a beautifully tiled tub surround and a linen closet. The lower level offers additional finished living space, including a full bath with a walk-in shower, a spacious family room, laundry, storage, and a walk-out to the spacious yard. From the kitchen, step outside to a yard filled with green space and many possibilities. This home is move-in ready is ideal for any new homeowner, and is located near shopping, restaurants, and commuter routes.
/u.realgeeks.media/zenithflipandsell/D6B97386-0AA5-4369-8645-1DF40F153D1B.jpeg)
Additional Information
- Subdivision
- Northwood
- Taxes
- $3174
- Interior Features
- Bathroom - Tub Shower, Bathroom - Walk-In Shower, Breakfast Area, Carpet, Combination Dining/Living, Combination Kitchen/Dining, Dining Area, Floor Plan - Open, Kitchen - Island, Recessed Lighting
- School District
- Baltimore City Public Schools
- Exterior Features
- Awning(s)
- Heating
- Heat Pump(s)
- Heating Fuel
- Electric
- Cooling
- Central A/C
- Roof
- Architectural Shingle
- Water
- Public
- Sewer
- Public Sewer
- Basement
- Yes
Mortgage Calculator
Listing courtesy of LPT Realty, LLC. Contact: 8773662213