7 Scioto Ct, Dover, DE 19904
- $415,000
- 4
- BD
- 3
- BA
- 2,132
- SqFt







- List Price
- $415,000
- Days on Market
- 23
- Status
- ACTIVE
- MLS#
- DEKT2048368
- Bedrooms
- 4
- Bathrooms
- 3
- Full Baths
- 2
- Half Baths
- 1
- Living Area
- 2,132
- Lot Size (Acres)
- 0.47000000000000003
- Style
- Colonial
- Year Built
- 1973
- County
- Kent
- School District
- Capital
Property Description
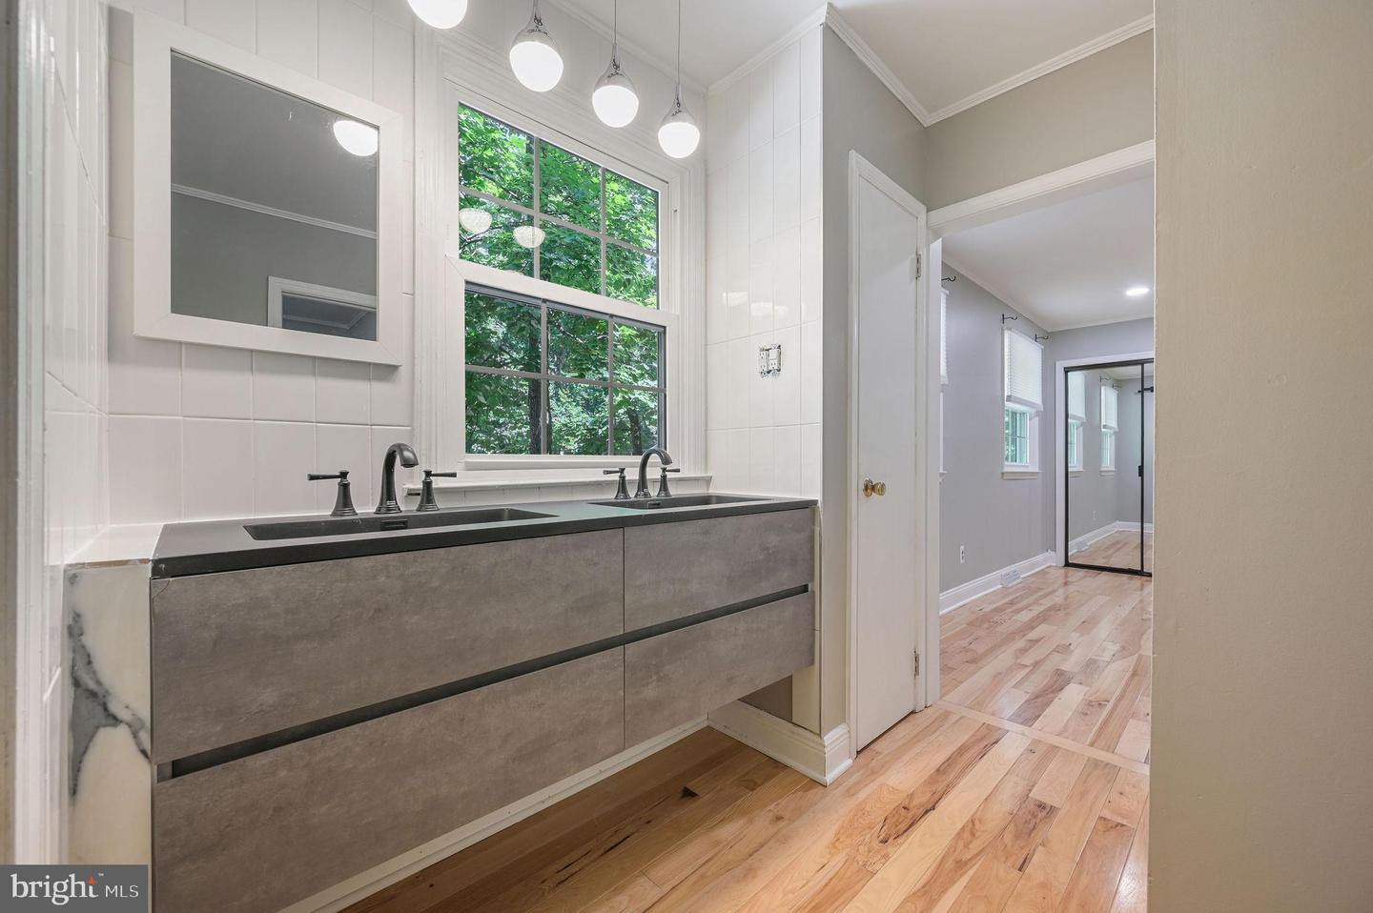
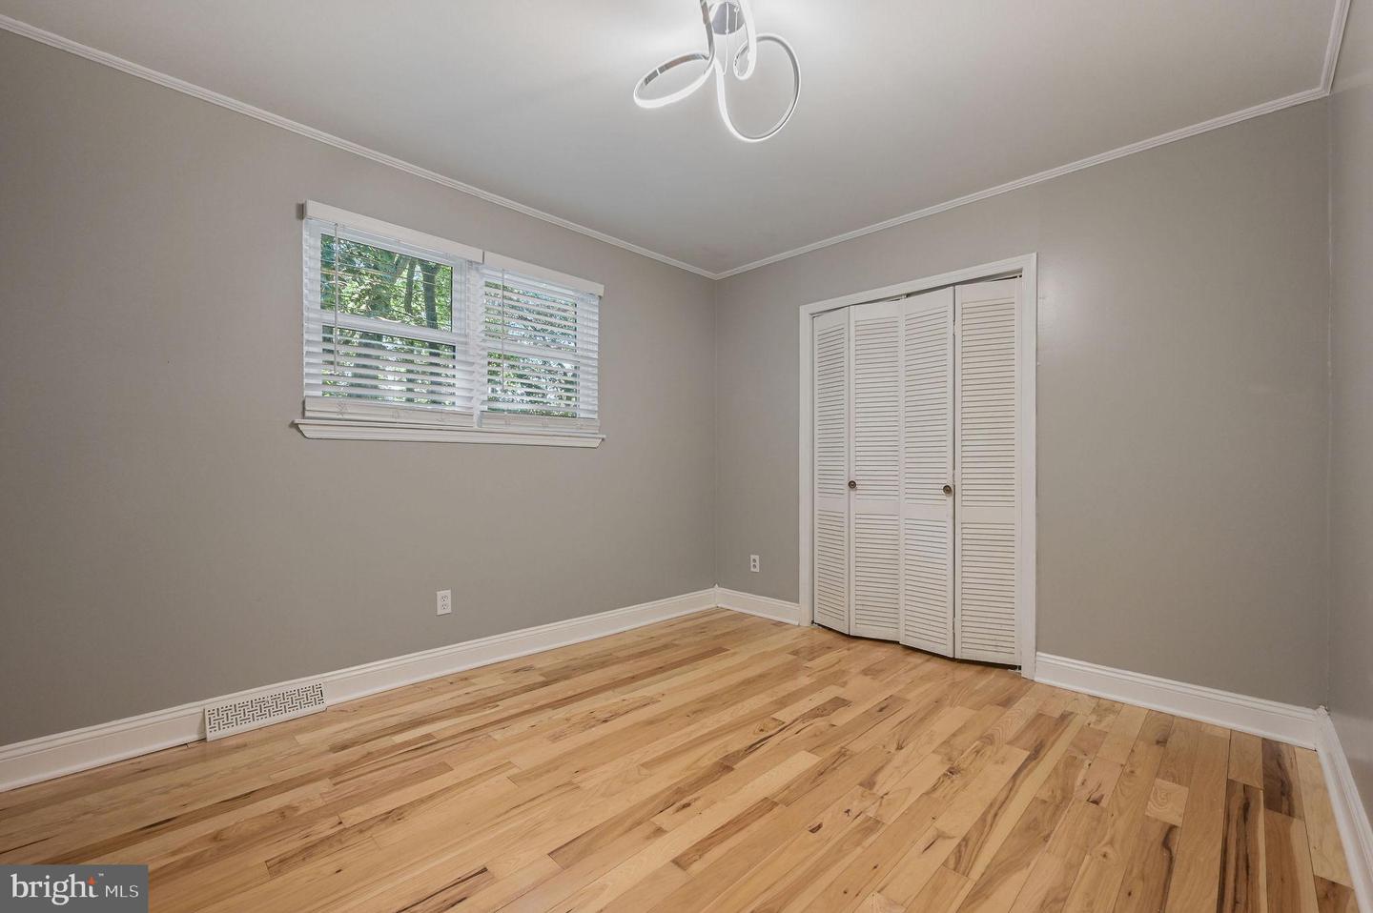
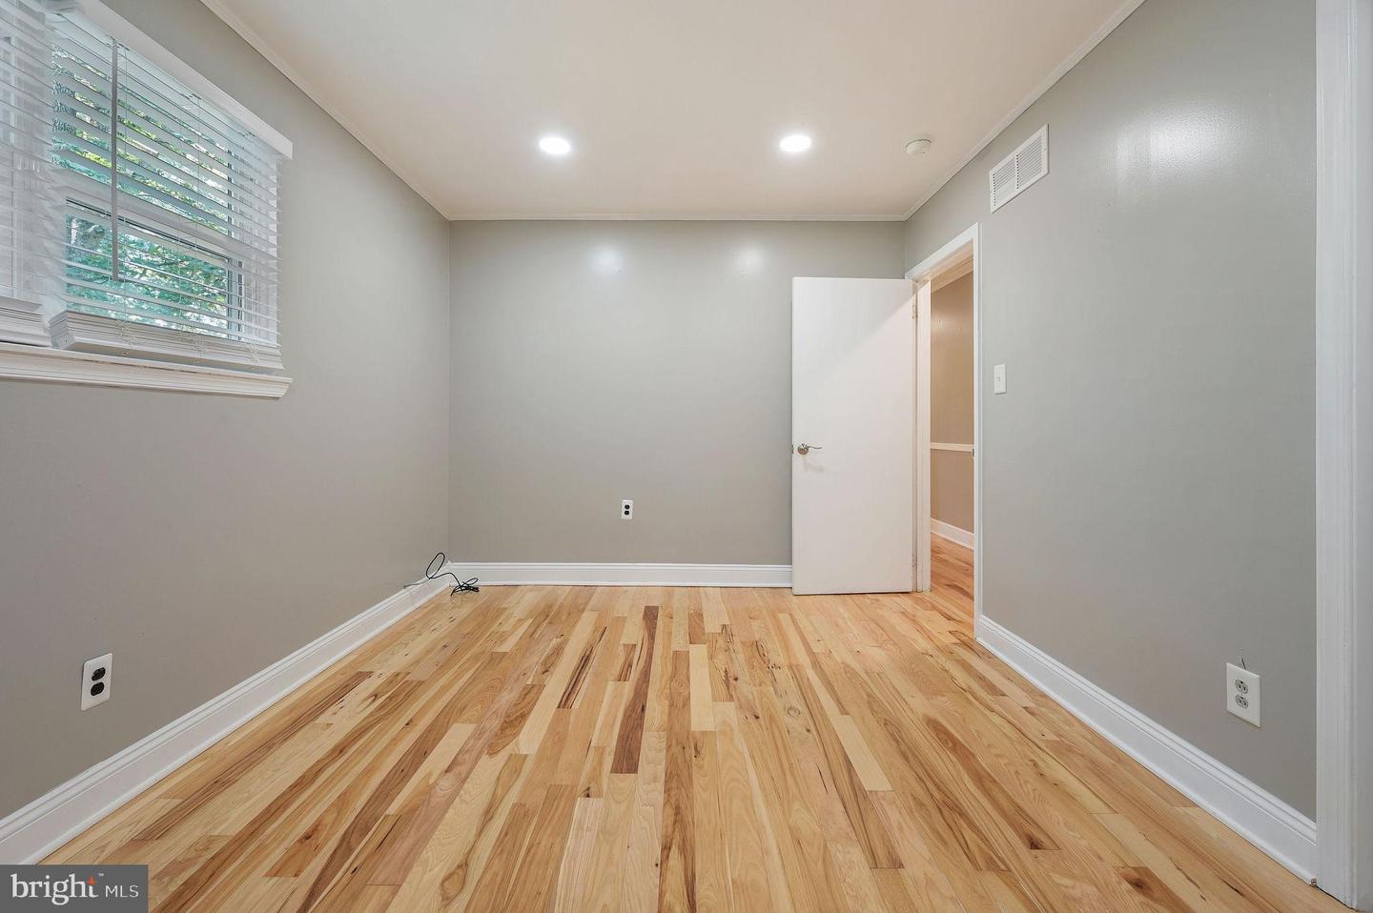
Situated on a spacious corner lot in the desirable Fox Hall community, this home offers the perfect blend of modern updates, comfort, and functionality. Step inside to discover new wood flooring throughout the upper level and luxury vinyl plank flooring downstairs—completely carpet-free. The freshly painted main level features a family and living room, screened in porch overlooking the backyard and a partially finished basement that provides storage space. The beautifully updated kitchen is sure to impress with elegant white quartz countertops, a stylish designer backsplash, and brand-new stainless steel appliances. Upstairs, the spacious primary suite serves as a private retreat, complete with an oversized en-suite bathroom featuring a soaking tub, separate stall shower, and ample space to unwind. Additional bedrooms offer flexibility for family, guests, or a home office. Recent improvements include new wood flooring upstairs, luxury vinyl plank flooring downstairs, fresh paint throughout the main level, a rescreened porch with new indoor/outdoor carpet (2026), a new furnace (2025) with a transferable warranty, chimney cleaned in 2025, upgraded PEX plumbing (2025), and a new roof (2022), providing peace of mind for years to come. Conveniently located near shopping, dining, schools, and everything Dover has to offer, this home is a rare opportunity in one of the city's most sought-after neighborhoods. Schedule your private tour today and see everything this
/u.realgeeks.media/zenithflipandsell/D6B97386-0AA5-4369-8645-1DF40F153D1B.jpeg)
Additional Information
- Area
- Capital (30802)
- Subdivision
- Foxhall
- Building Name
- 2-Sty Colonial
- Taxes
- $1725
- School District
- Capital
- Middle School
- Dover
- High School
- Dover H.S.
- Fireplaces
- 1
- Garage
- Yes
- Garage Spaces
- 1
- Heating
- Forced Air
- Heating Fuel
- Natural Gas
- Cooling
- Central A/C
- Water
- Public
- Sewer
- Public Sewer
- Basement
- Yes
Mortgage Calculator
Listing courtesy of Keller Williams Realty Central-Delaware. Contact: 3026770020